— Residential Construction · In progress when posted
Barn conversion — structure and roof
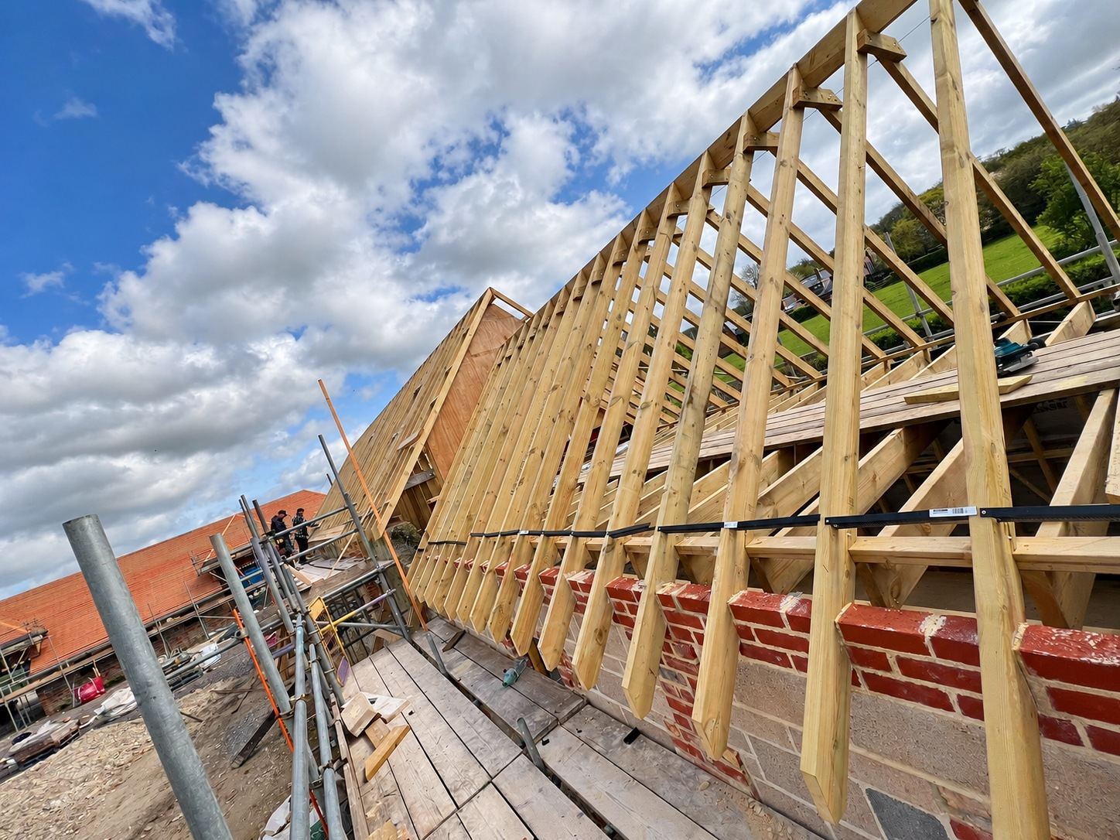
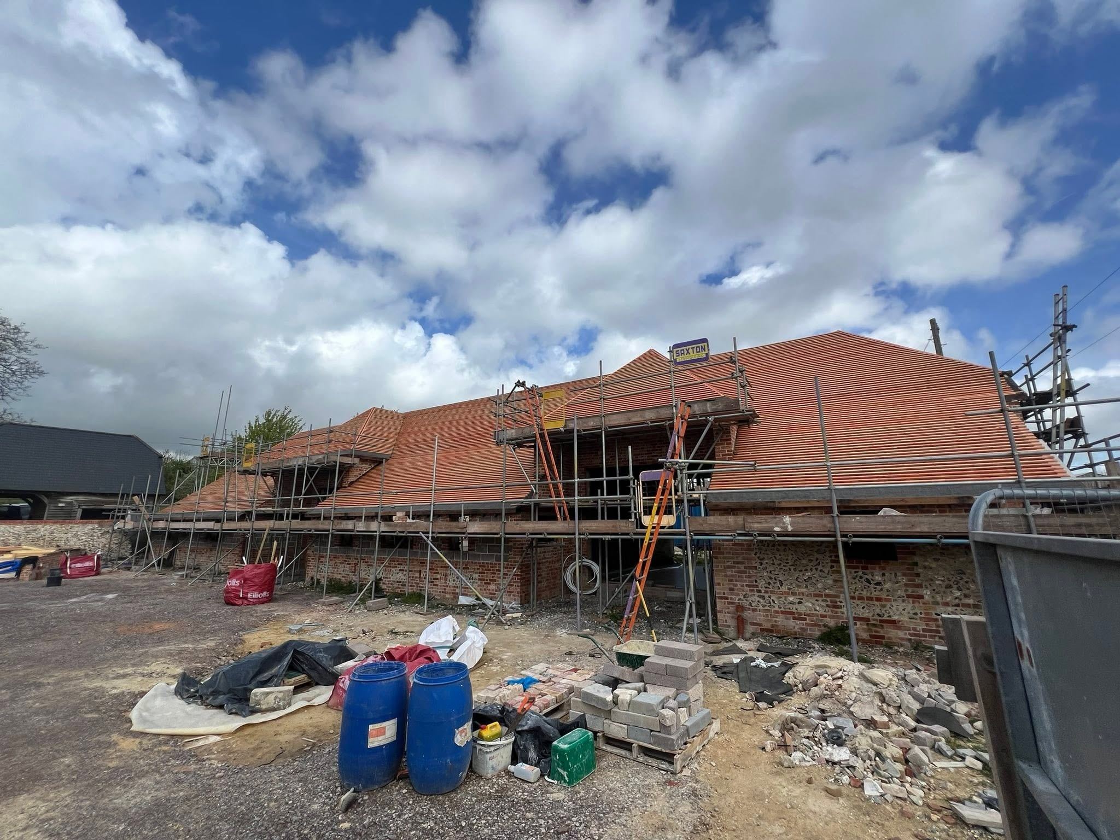
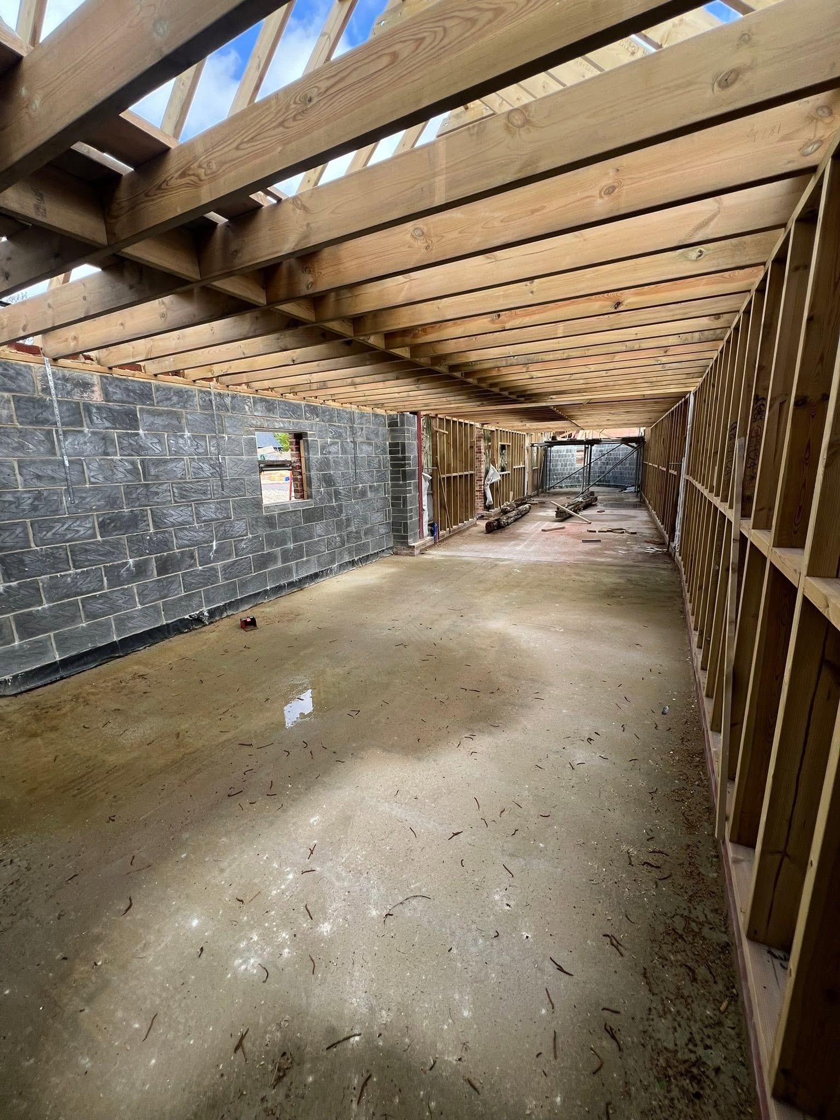
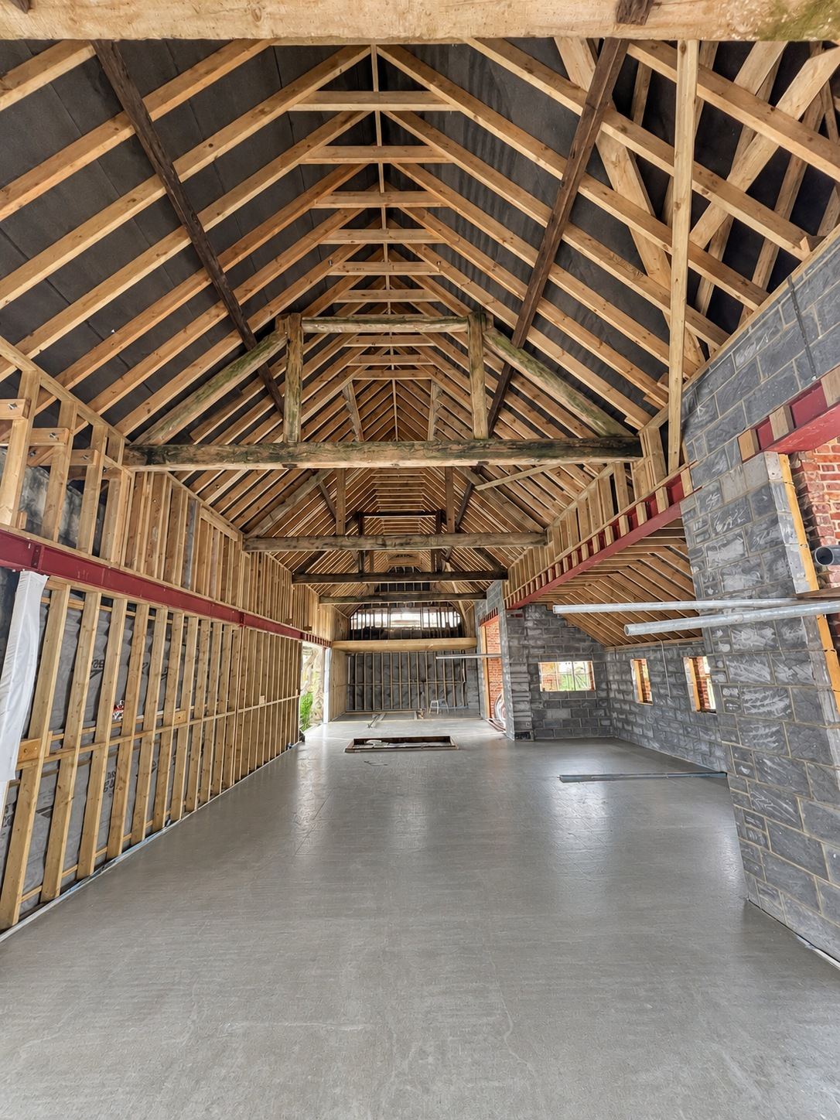
A barn conversion photographed at the structural stage. XENTA's update described the first barn as in the dry, with internal walls starting. The photographs show timber roof framing over brick walls and internal studwork.
- Division
- Residential Construction
- Stage
- In progress when posted
- Work
- Barn conversion (XENTA's description), photographed at the structural stage
About the project
01 Scope
Work on a barn conversion. XENTA's update described the first barn as in the dry, with internal walls starting. XENTA's own scope is not yet confirmed.
02 Work shown in the photographs
- Timber roof framing over brick walls
- First barn described by XENTA as "in the dry"
- Internal stud walls starting (XENTA's description)
— Photographs
On site