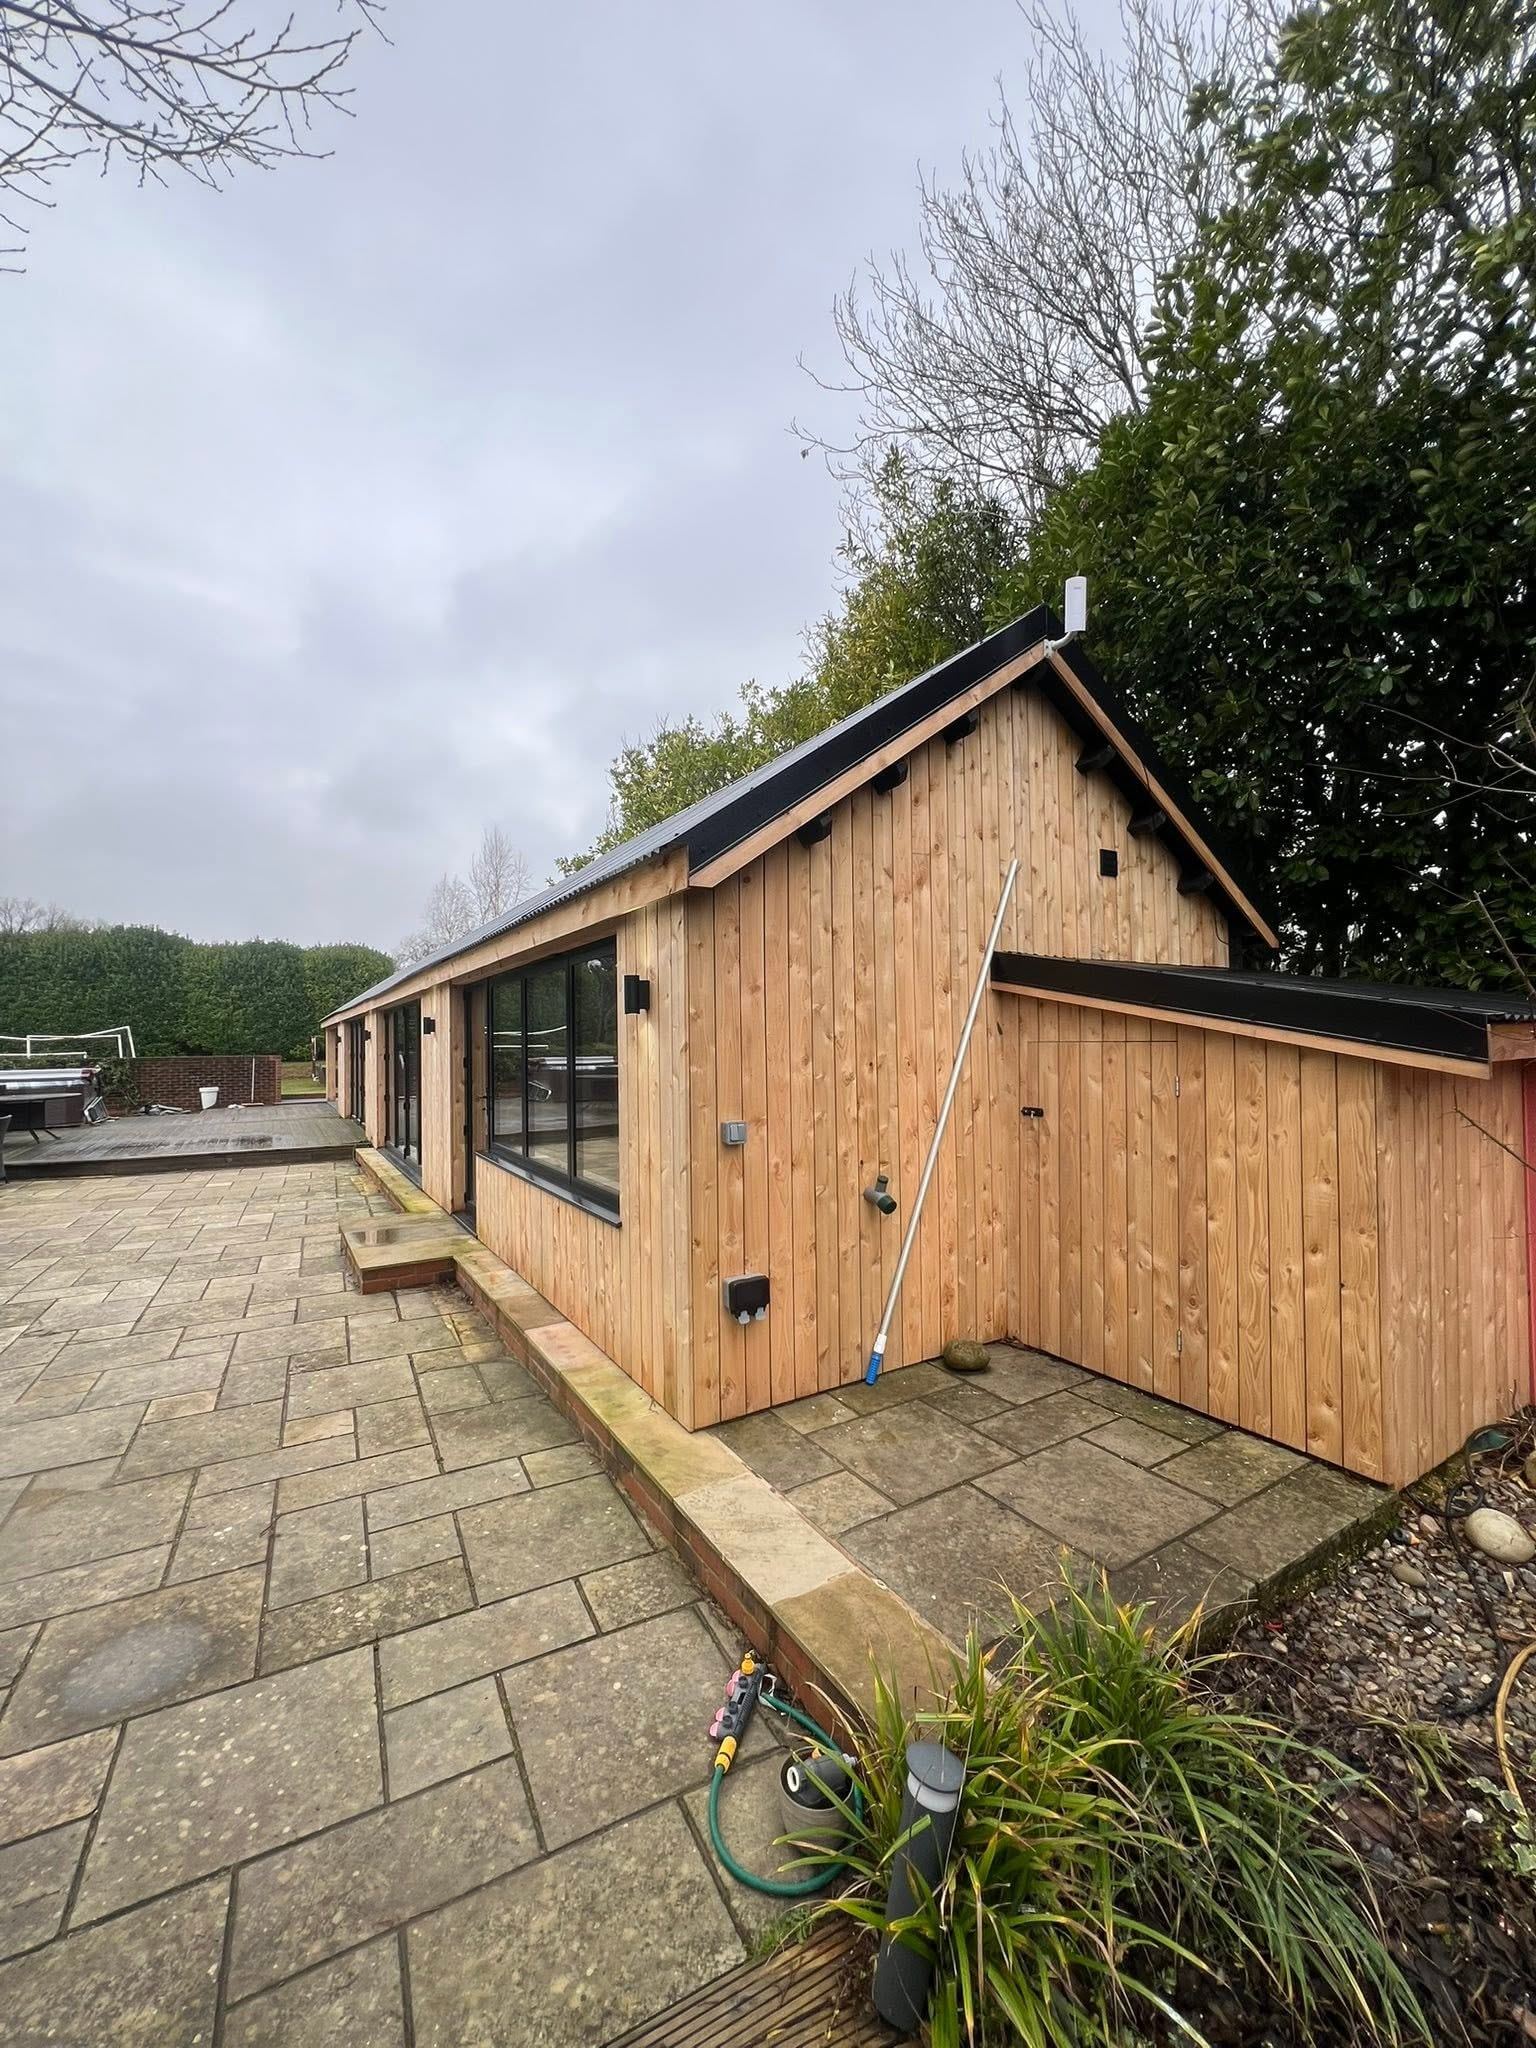
— Residential Construction · Finished spaces shown
Poolside leisure and spa refurbishment
An existing building beside a private pool, opened up and reorganised into an indoor–outdoor barbecue space, a bar and games room, and a spa with sauna and steam room.
- Division
- Residential Construction
- Stage
- Finished spaces shown
- Work
- Refurbishment of an existing poolside building
About the project
01 Scope
Refurbishment of an existing poolside building to create entertaining space and a spa section, connected to the garden and pool patio.
02 Starting point
The starting point was an existing building beside the pool. The aim was to open it up to the pool and patio and reorganise the interior for entertaining and spa use.
03 Work described
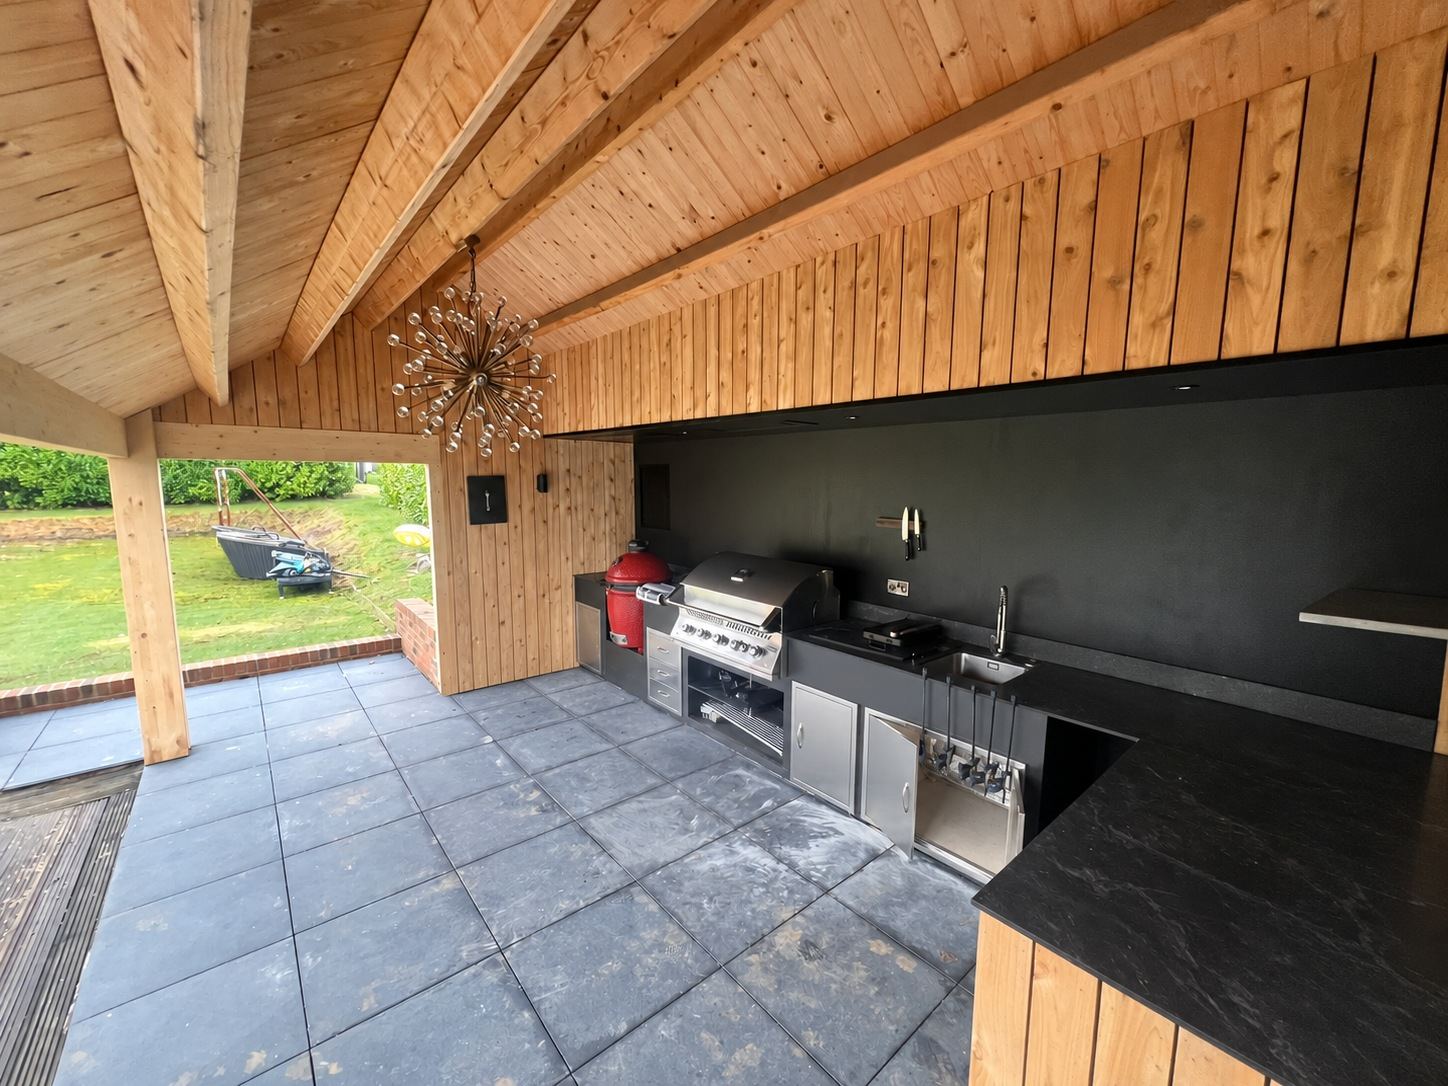
- Poolside walls opened up for indoor and outdoor barbecue use
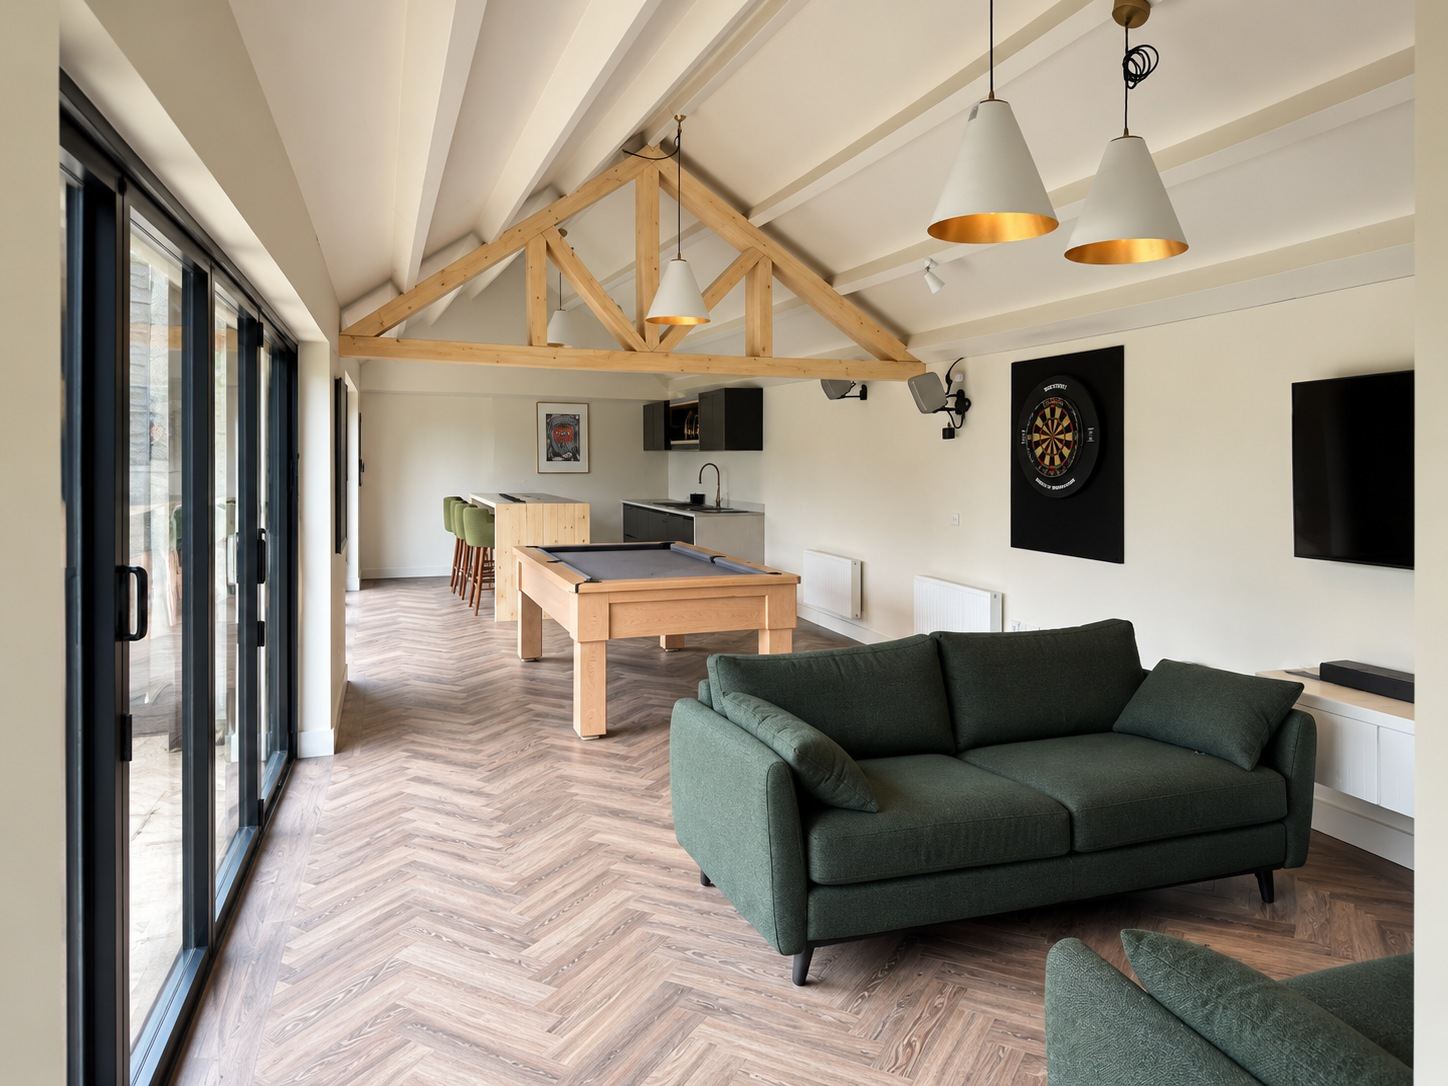
- Sliding pocket doors into a bar and games area
- Bifold doors opening onto the pool patio
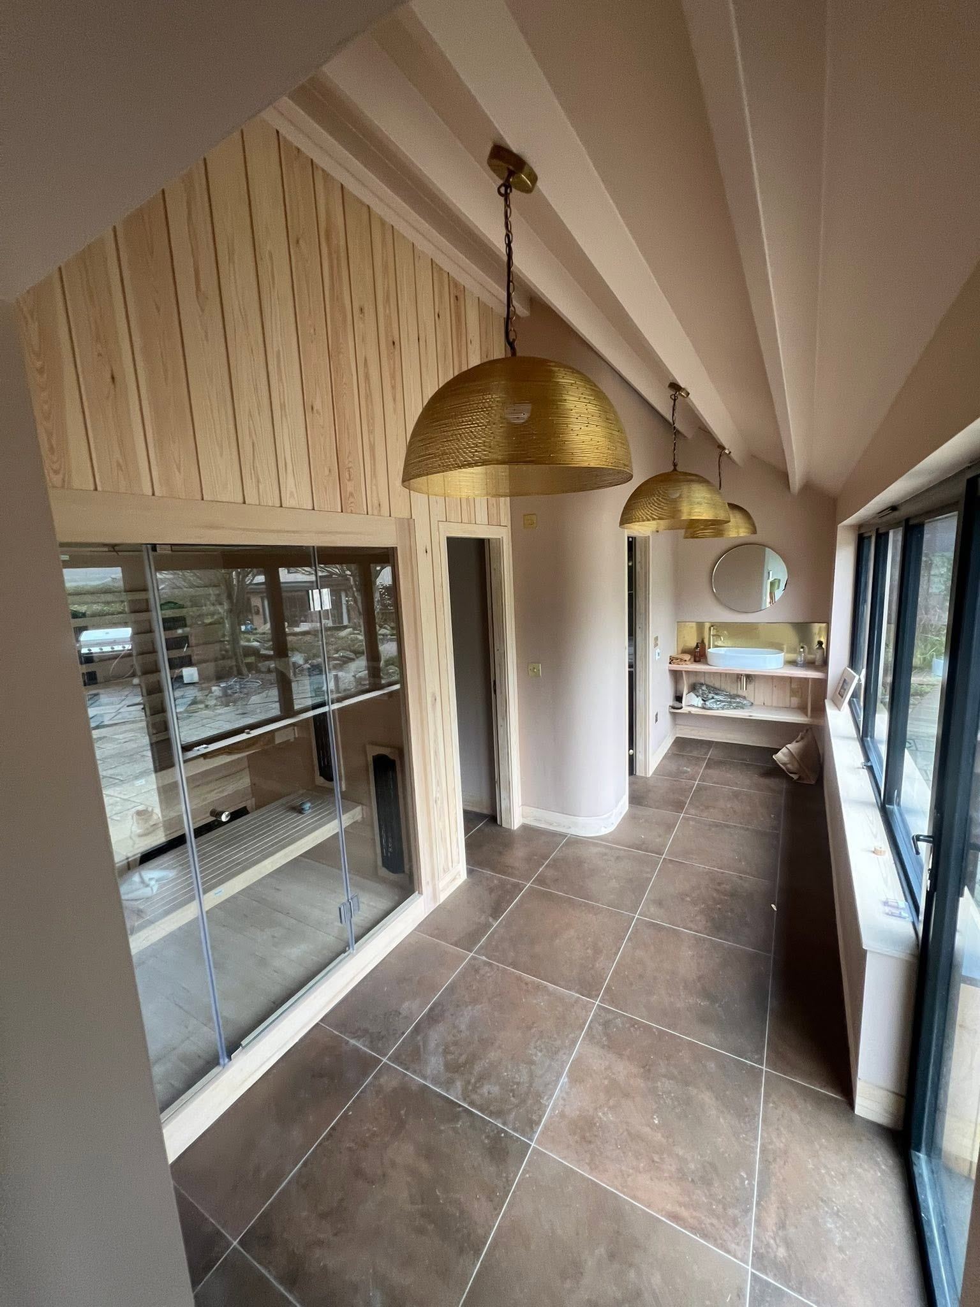
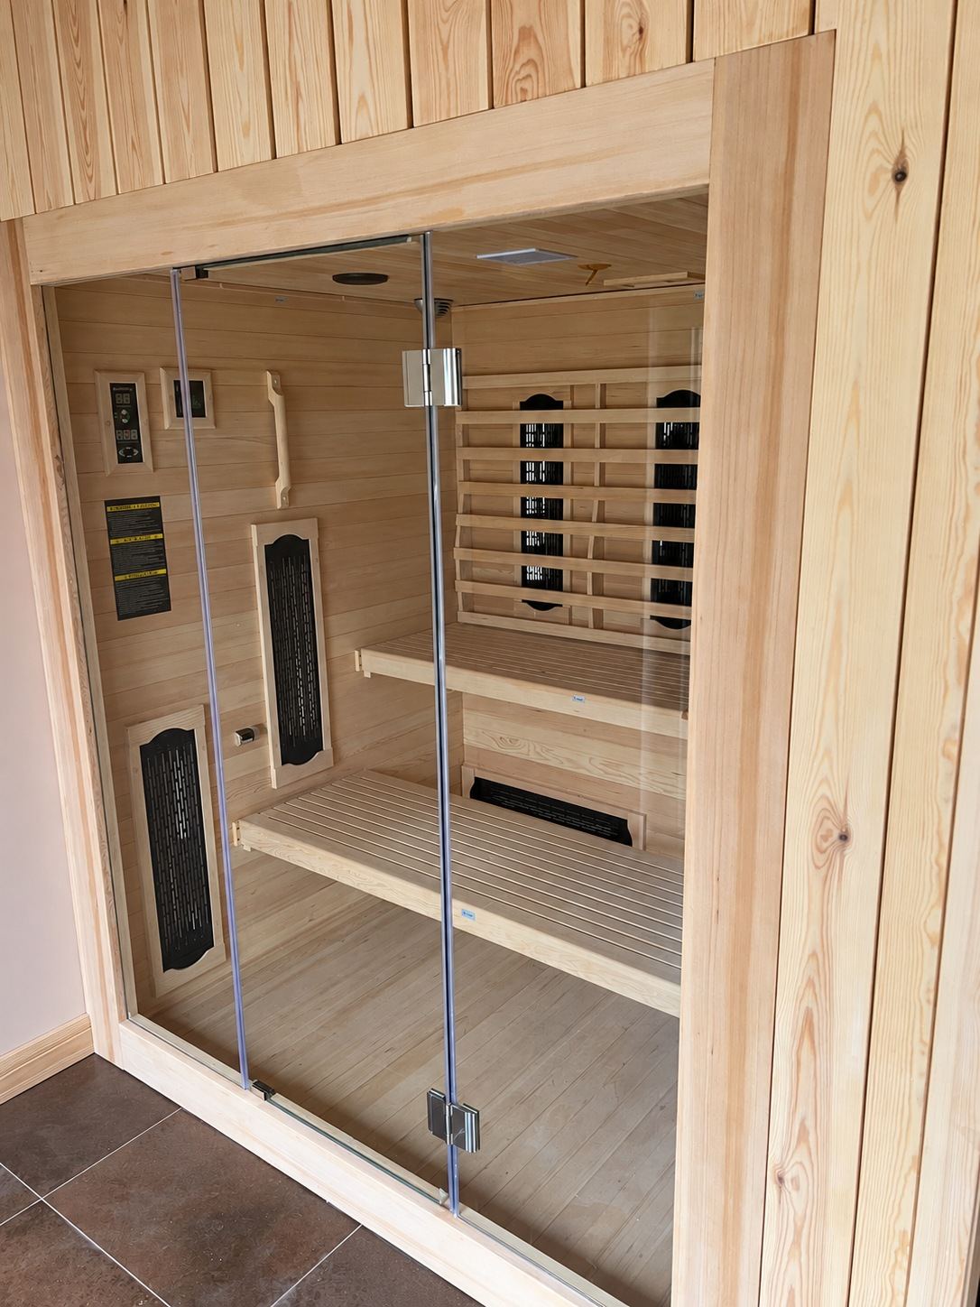
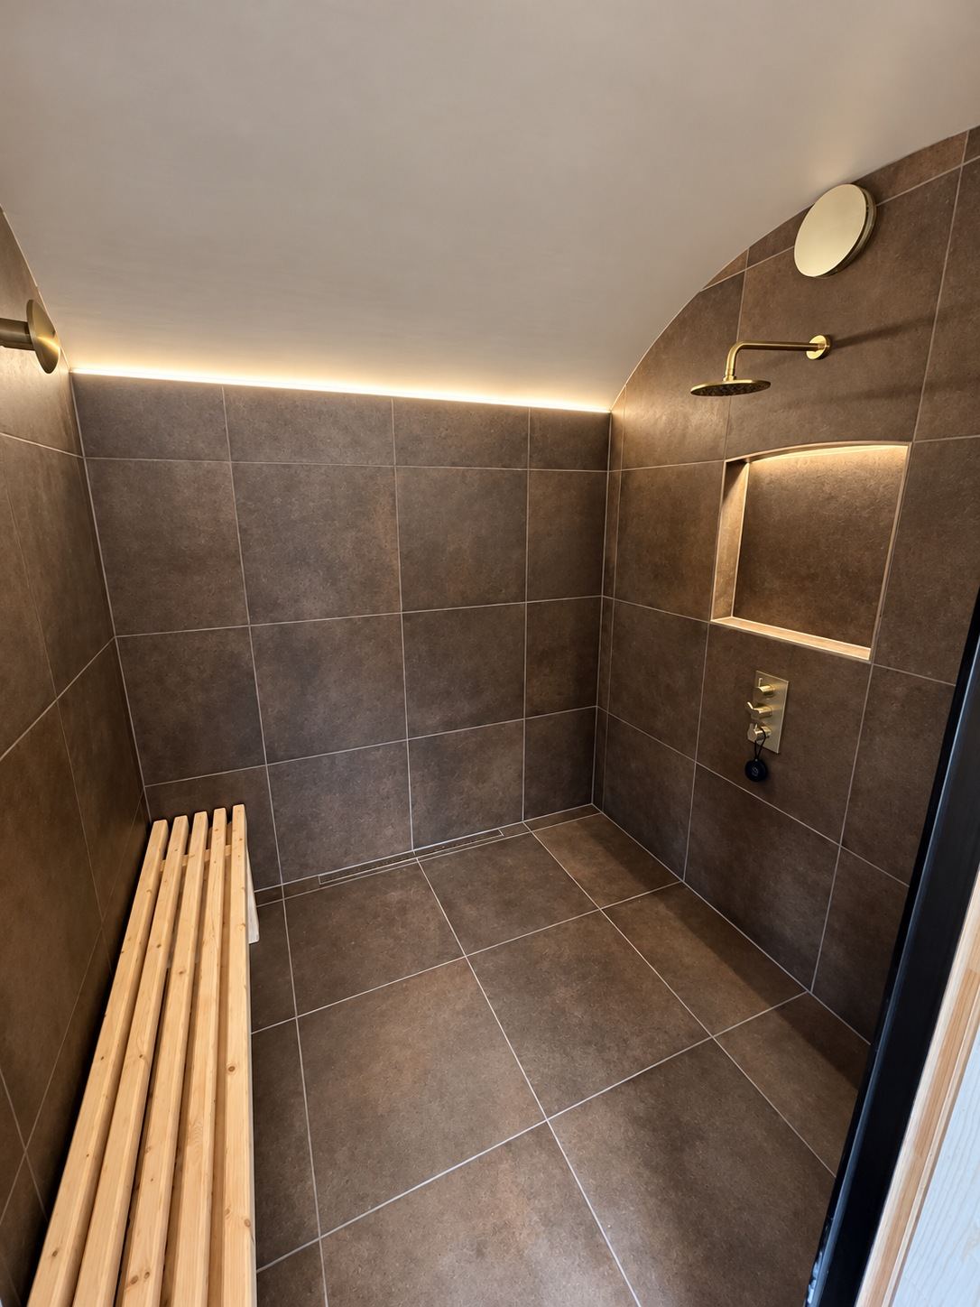
- A spa section with sauna, steam room, toilet and wash area
04 Result
The photographs show the finished bar and games room under an exposed timber truss, the covered outdoor kitchen, and the timber-lined spa with its sauna, steam room and wash area.
— Photographs
Finished spaces