
— Residential Construction · In progress when posted
House refurbishment and front extension
A private house that XENTA describes as being refurbished, with a flint and cladded front extension. The photographs show opening-up, groundworks, new roof structure, flint walling, insulation and internal preparation.
- Division
- Residential Construction
- Stage
- In progress when posted
- Work
- Refurbishment and a flint-and-cladding front extension (XENTA's description)
- Worked for
- Private customer (unnamed), as described in XENTA's post
About the project
01 Scope
XENTA's post describes work for a private customer, progressing inside and out, including a flint and cladded front extension.
02 Work shown in the photographs
- Ground floor opened up, with temporary props supporting the floor above
- Concrete foundation work
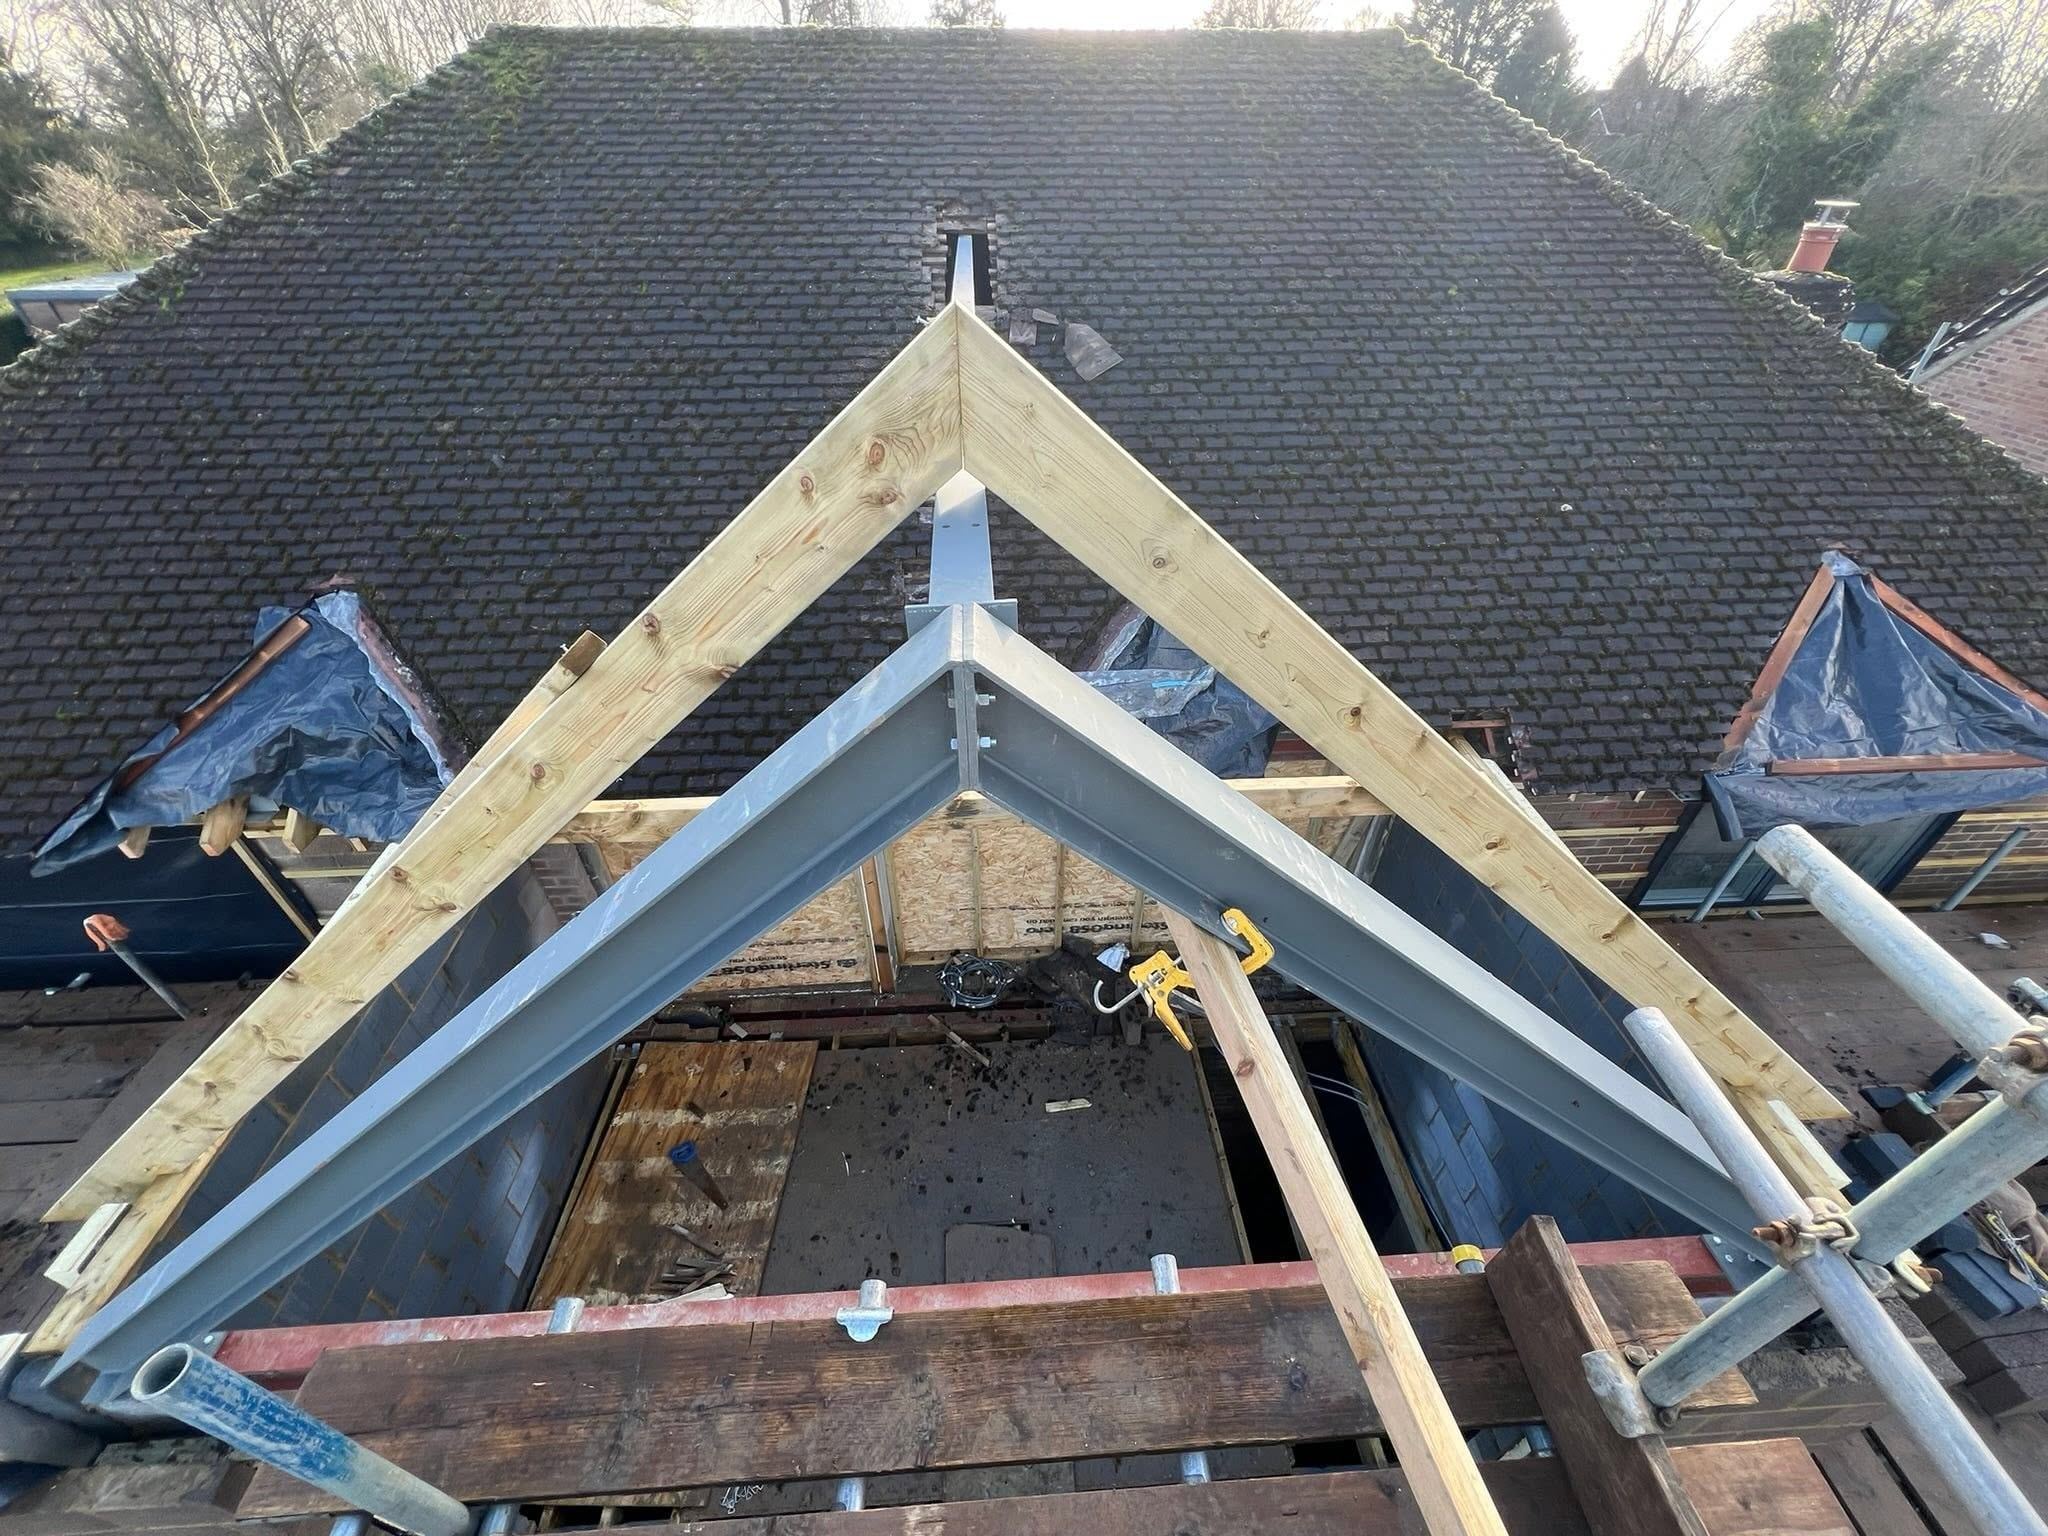
- New timber and steel roof structure against the existing roof
- Flint walling laid beside brick
- Foil-faced roof insulation and internal boarding
- Tile-backer and waterproofing boards in a bathroom
— Photographs
What the photographs show
Grouped by the work they show. The photographs are undated and show the project while under way.
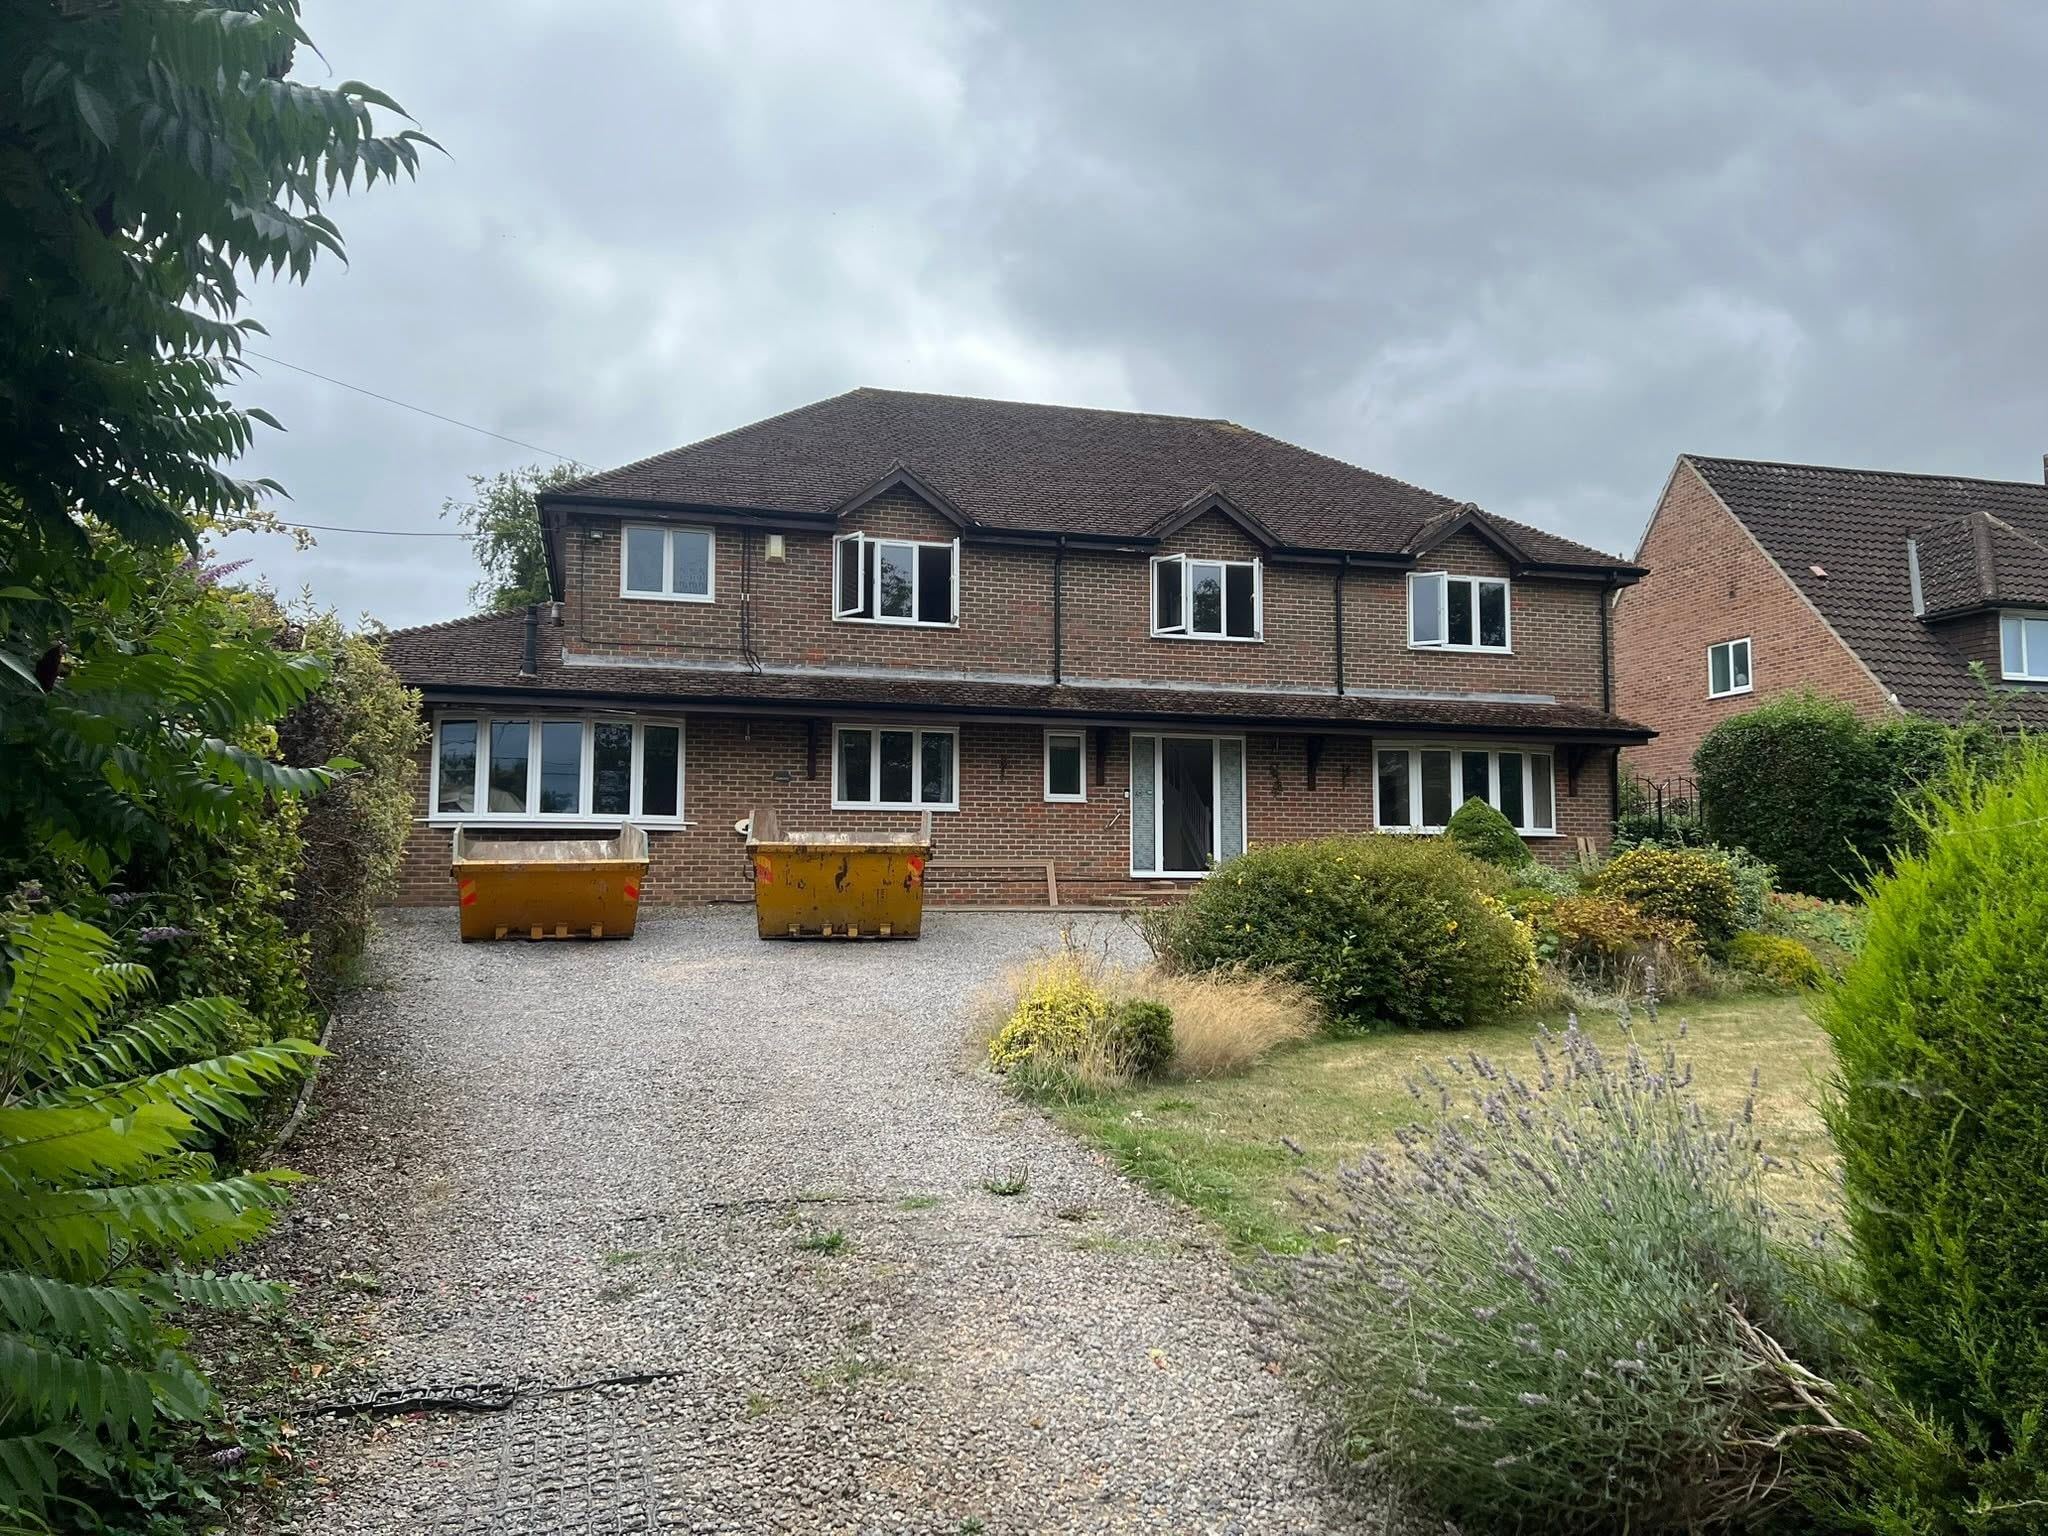
The houseThe house from the drive, with skips in place. No front extension is visible in this photograph. 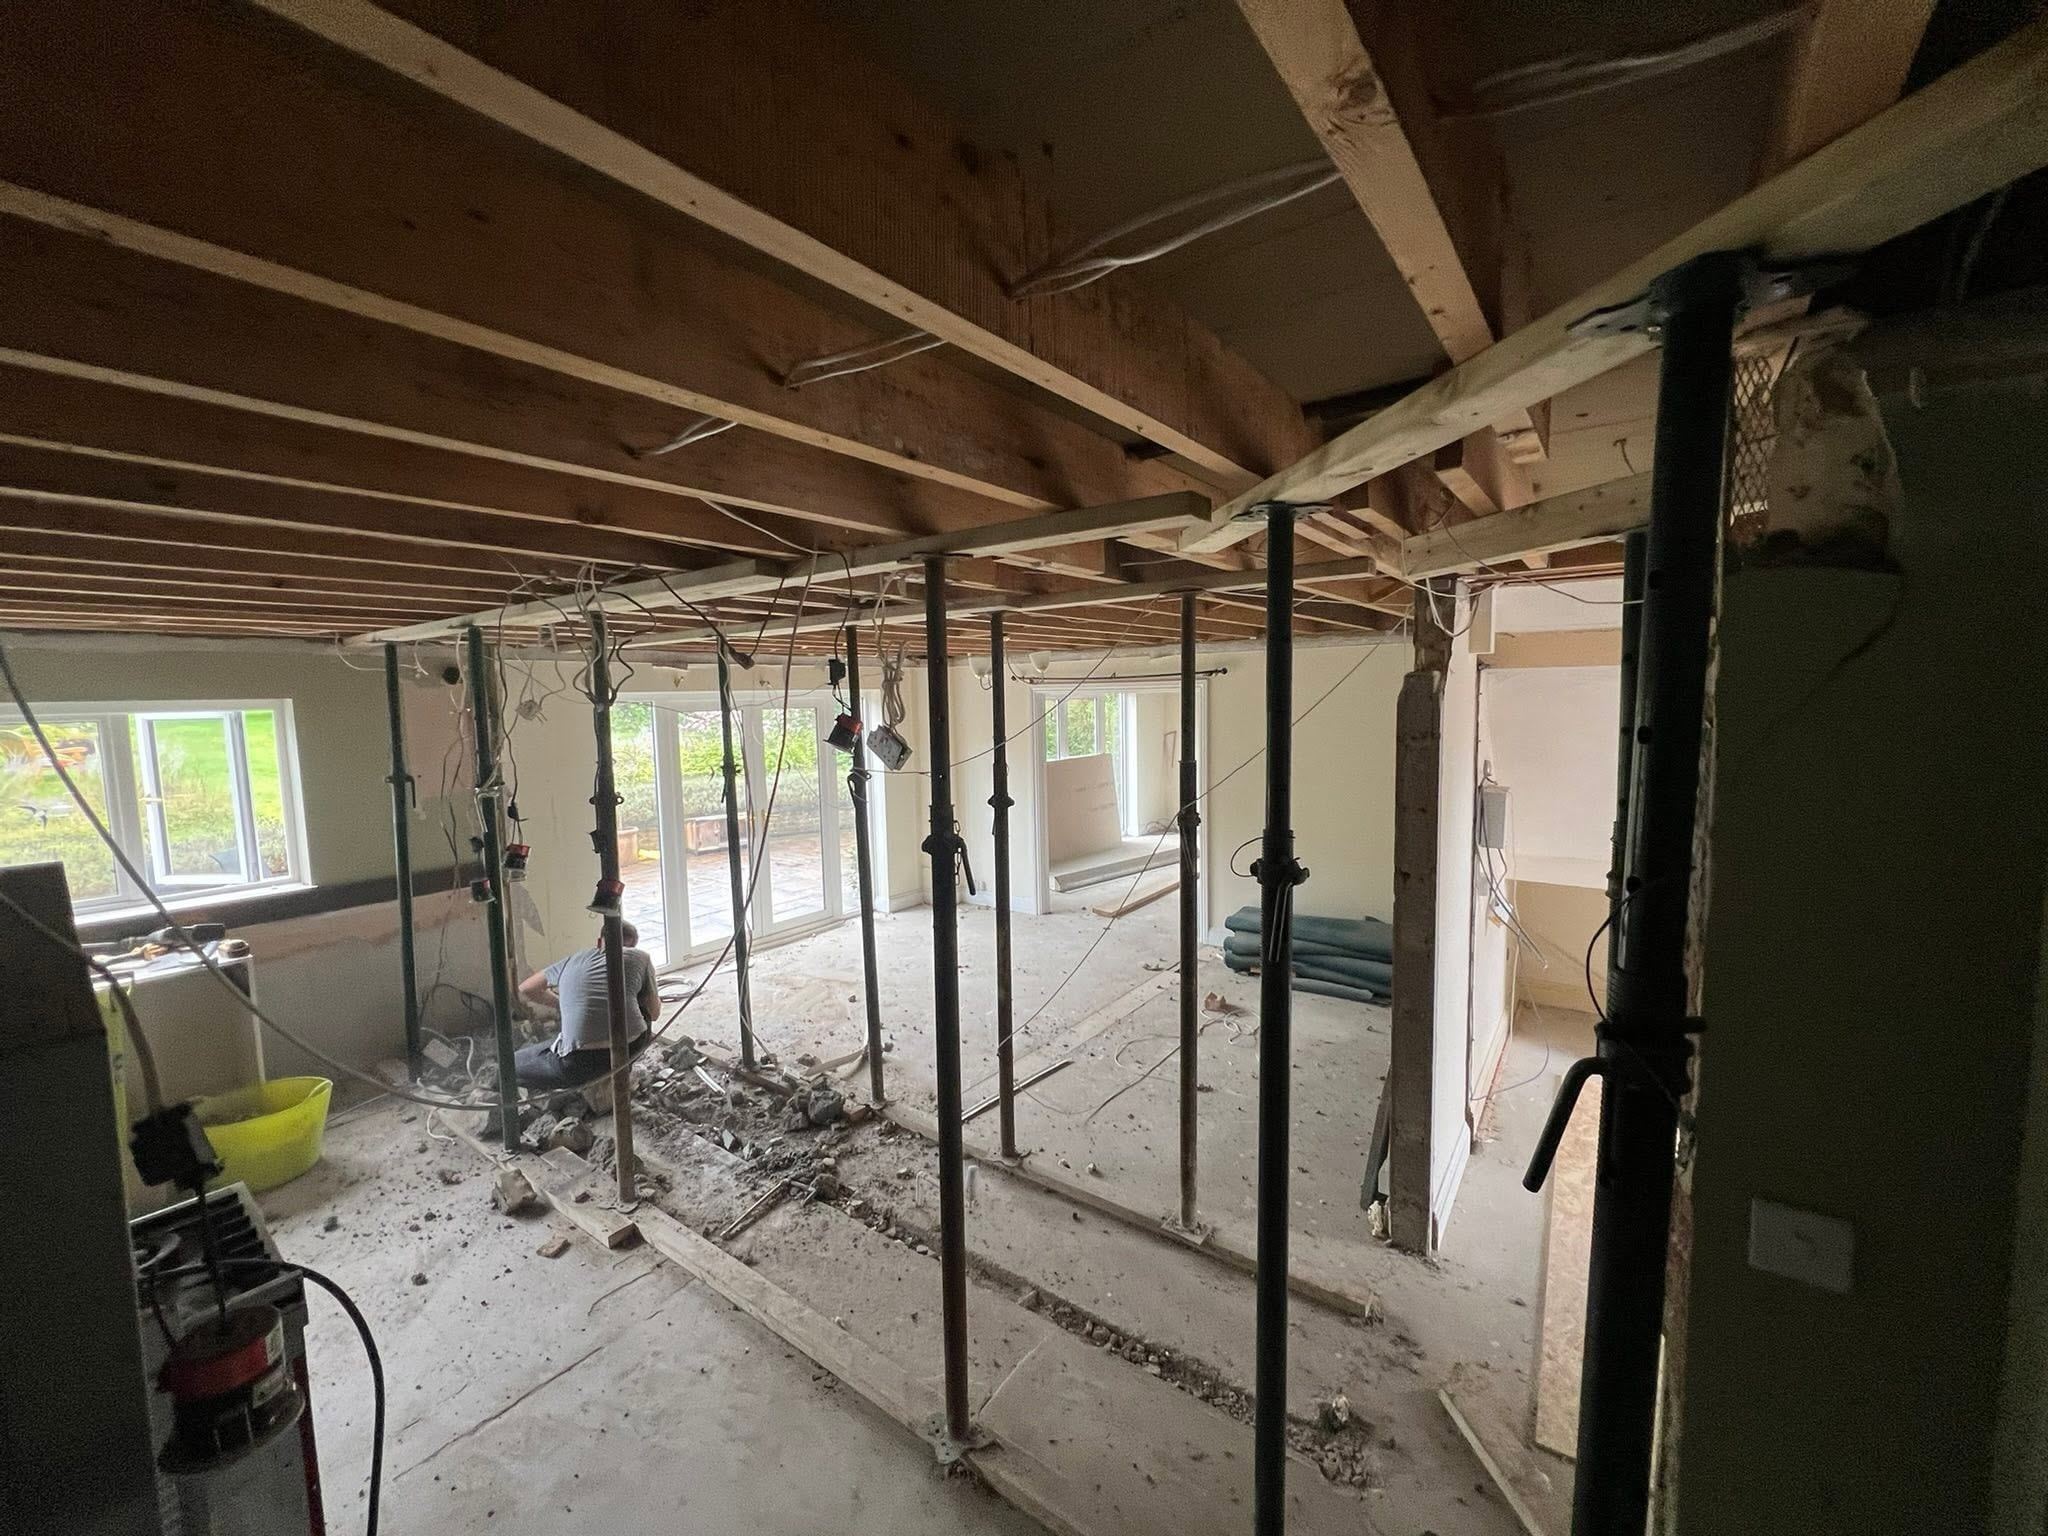
Opening upGround floor opened up, with temporary props supporting the floor above. 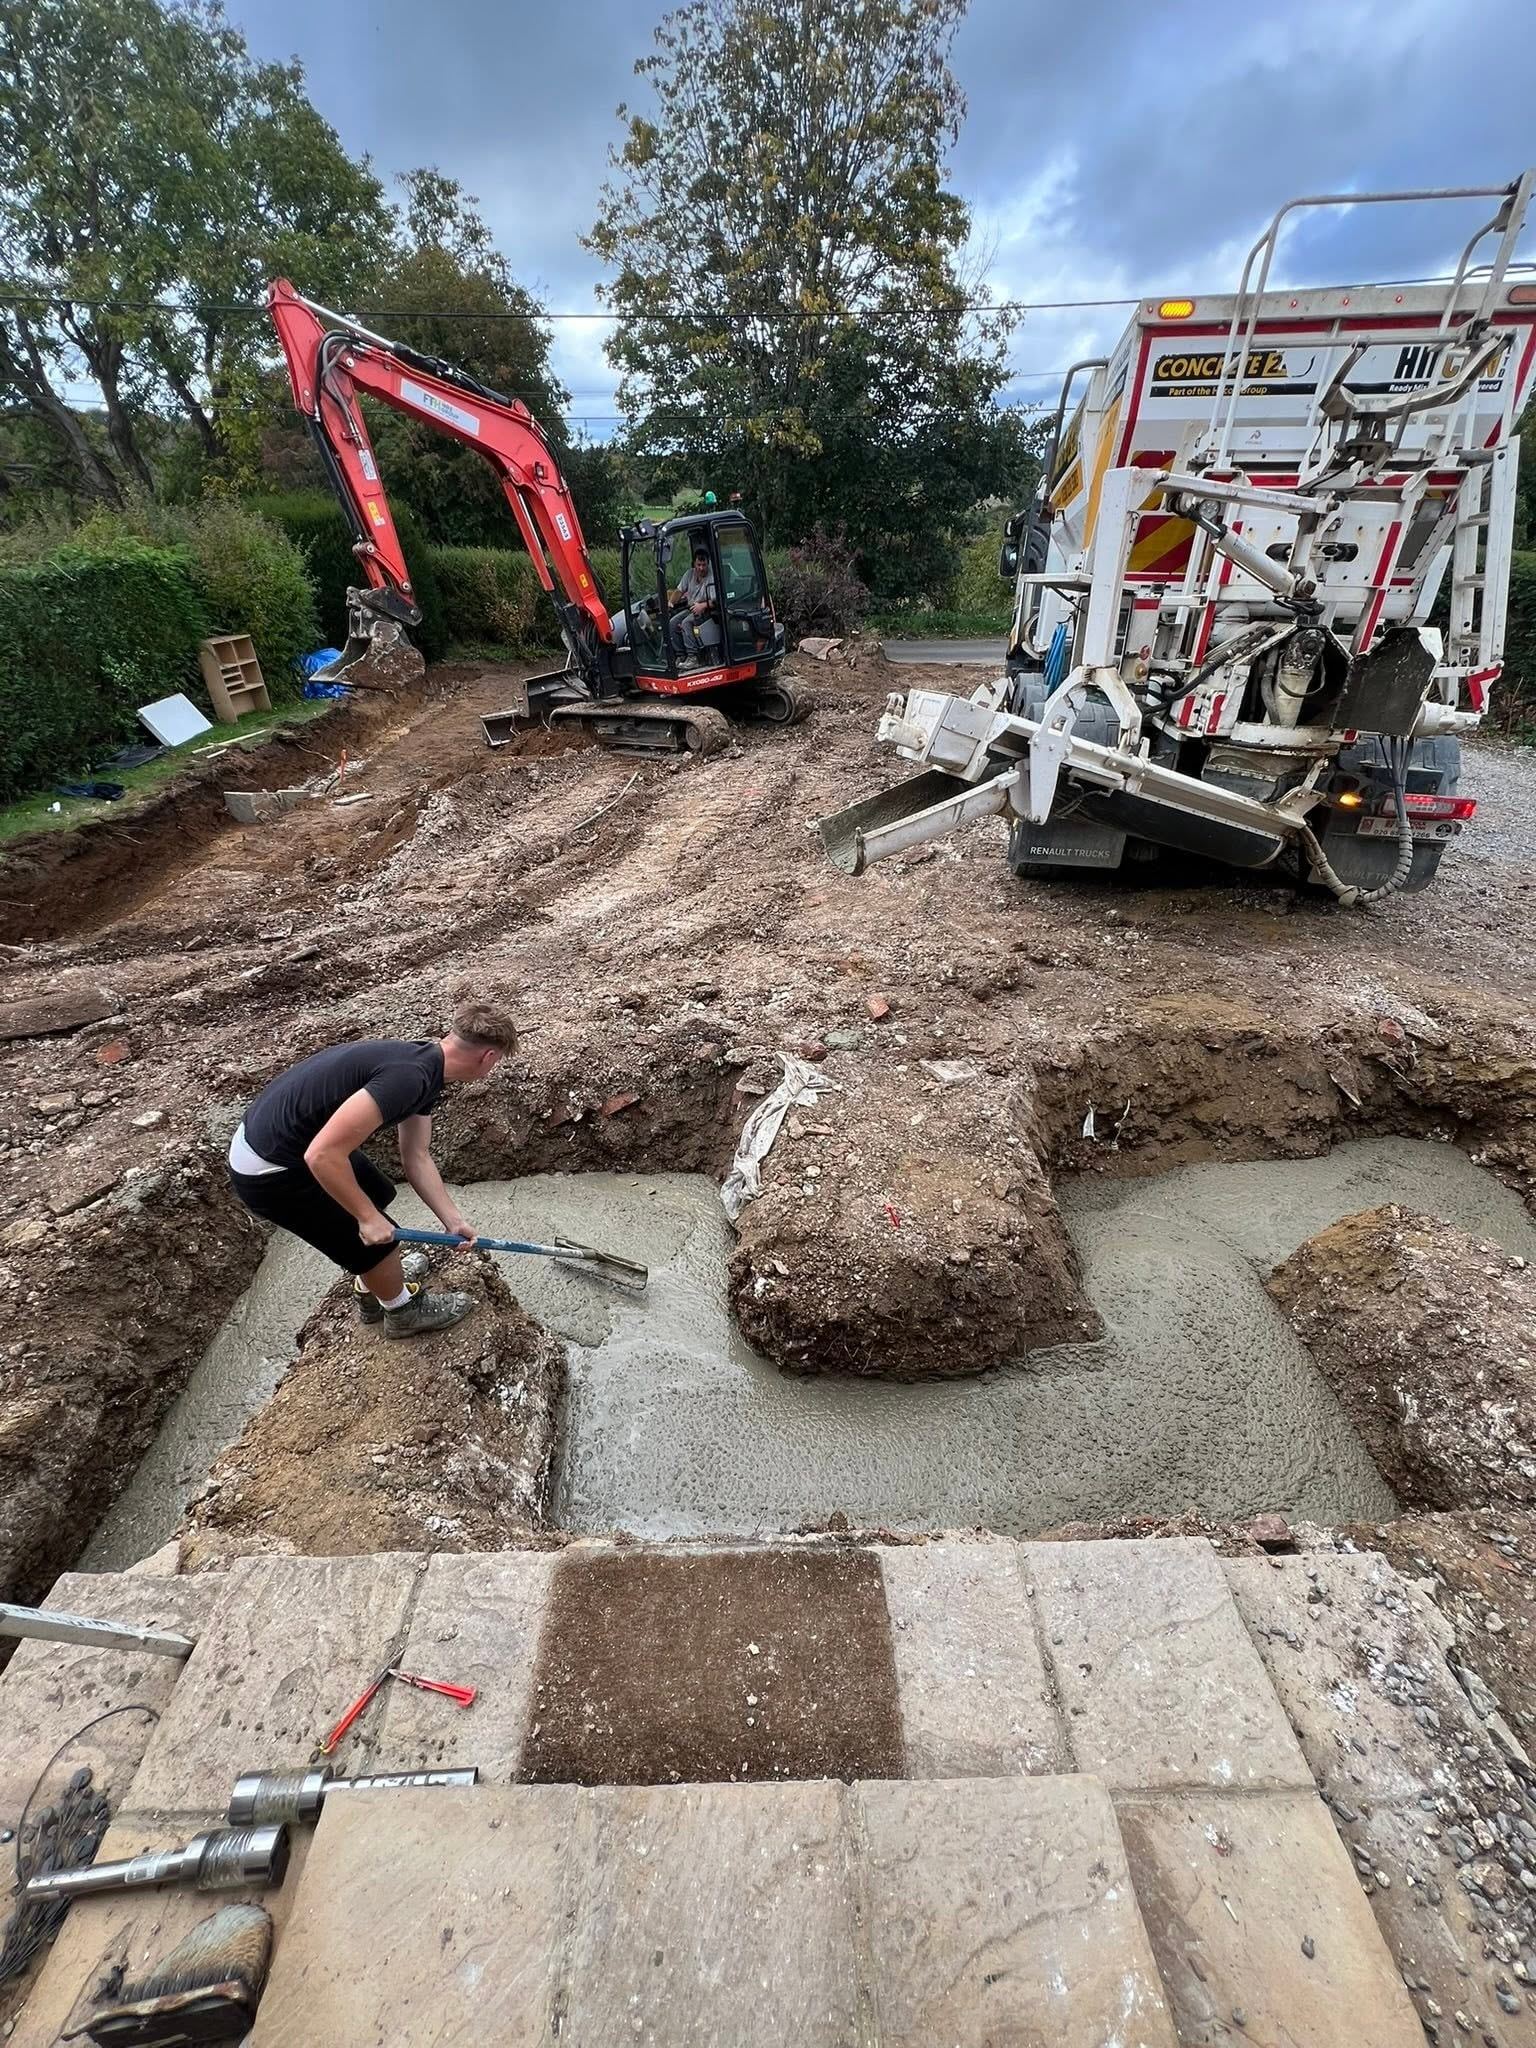
GroundworksConcrete being placed in a foundation trench. 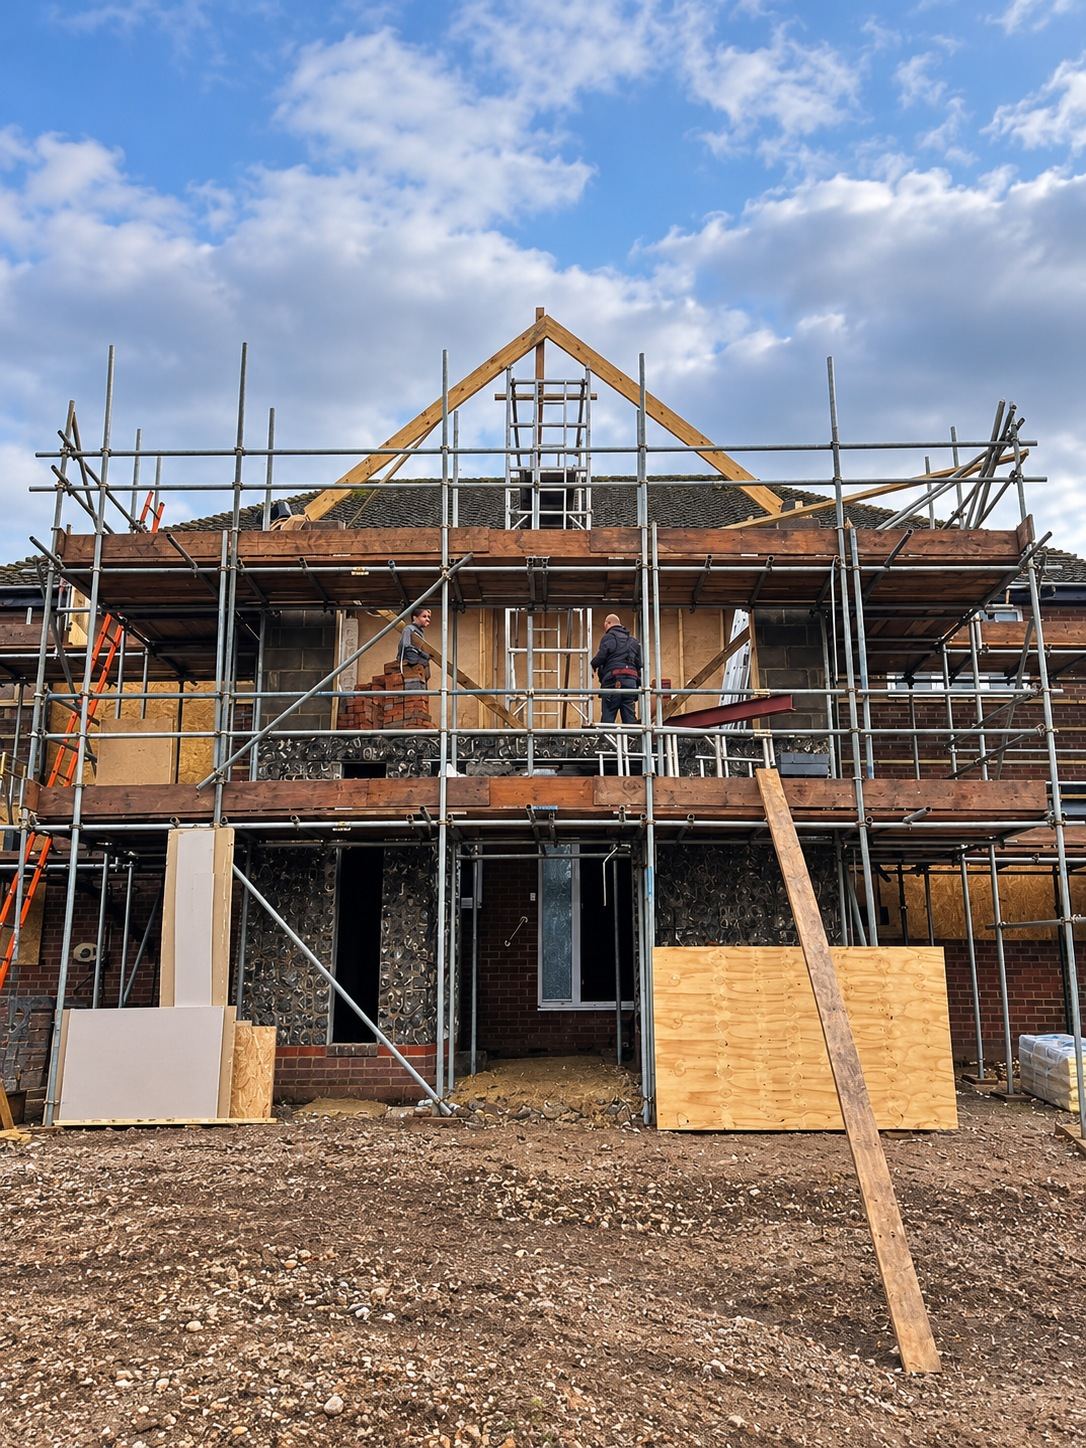
Front elevationA new gable frame at the front of the house, under scaffolding. Roof structureNew timber and steel roof structure against the existing tiled roof. 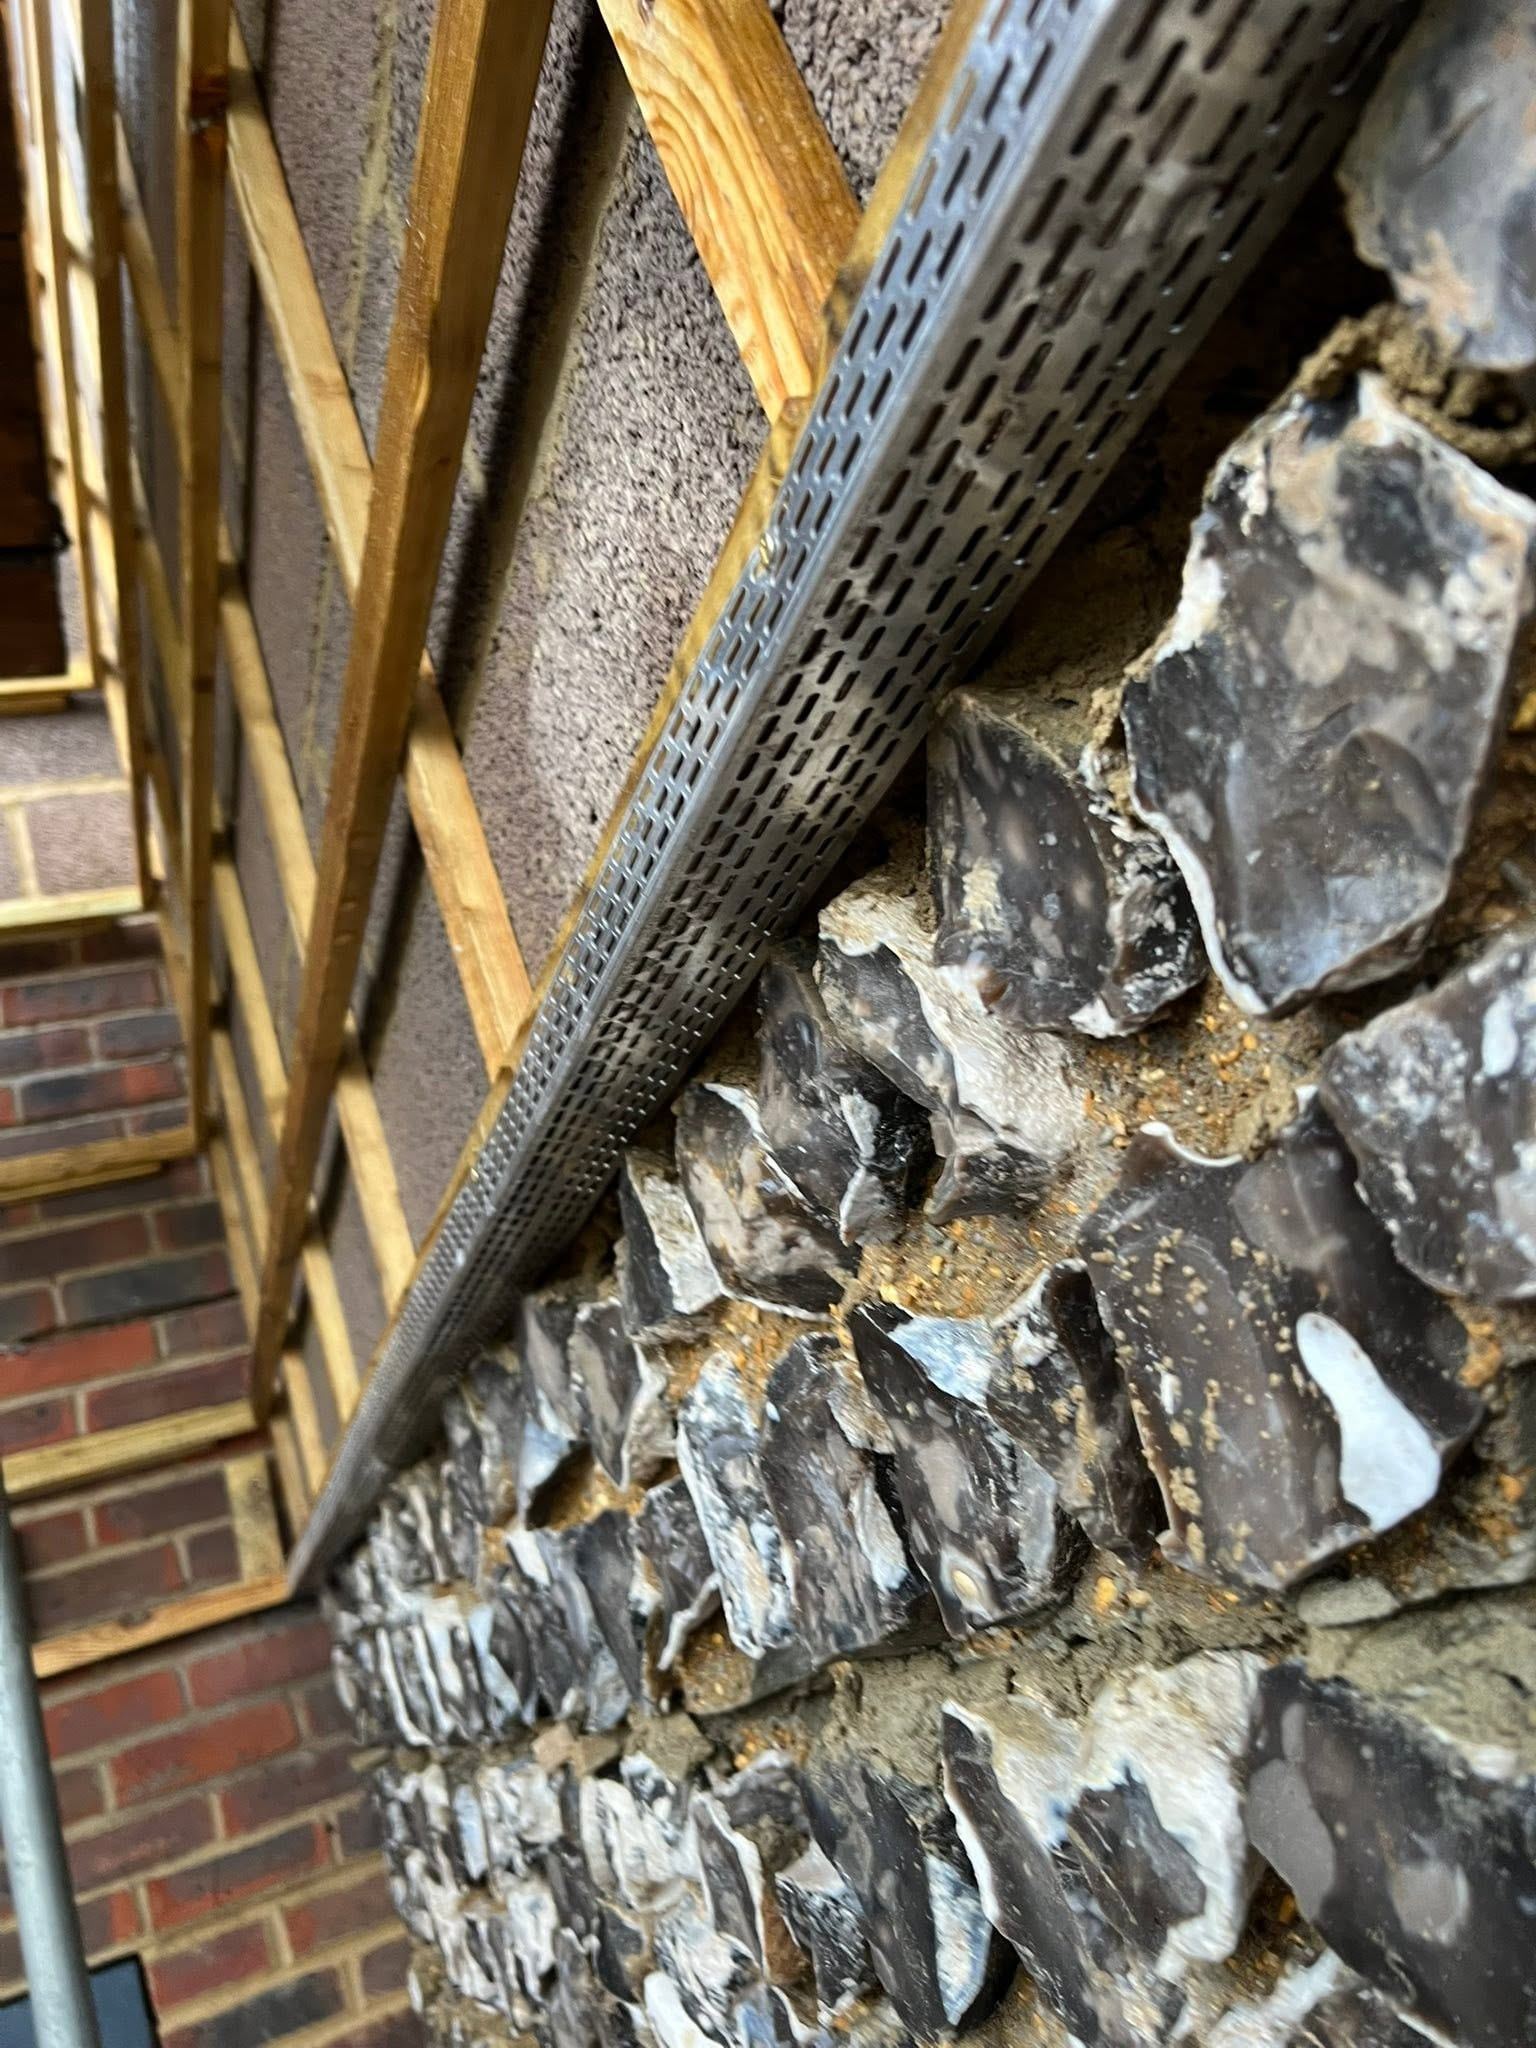
Flint wallingFlint walling laid beside brick. 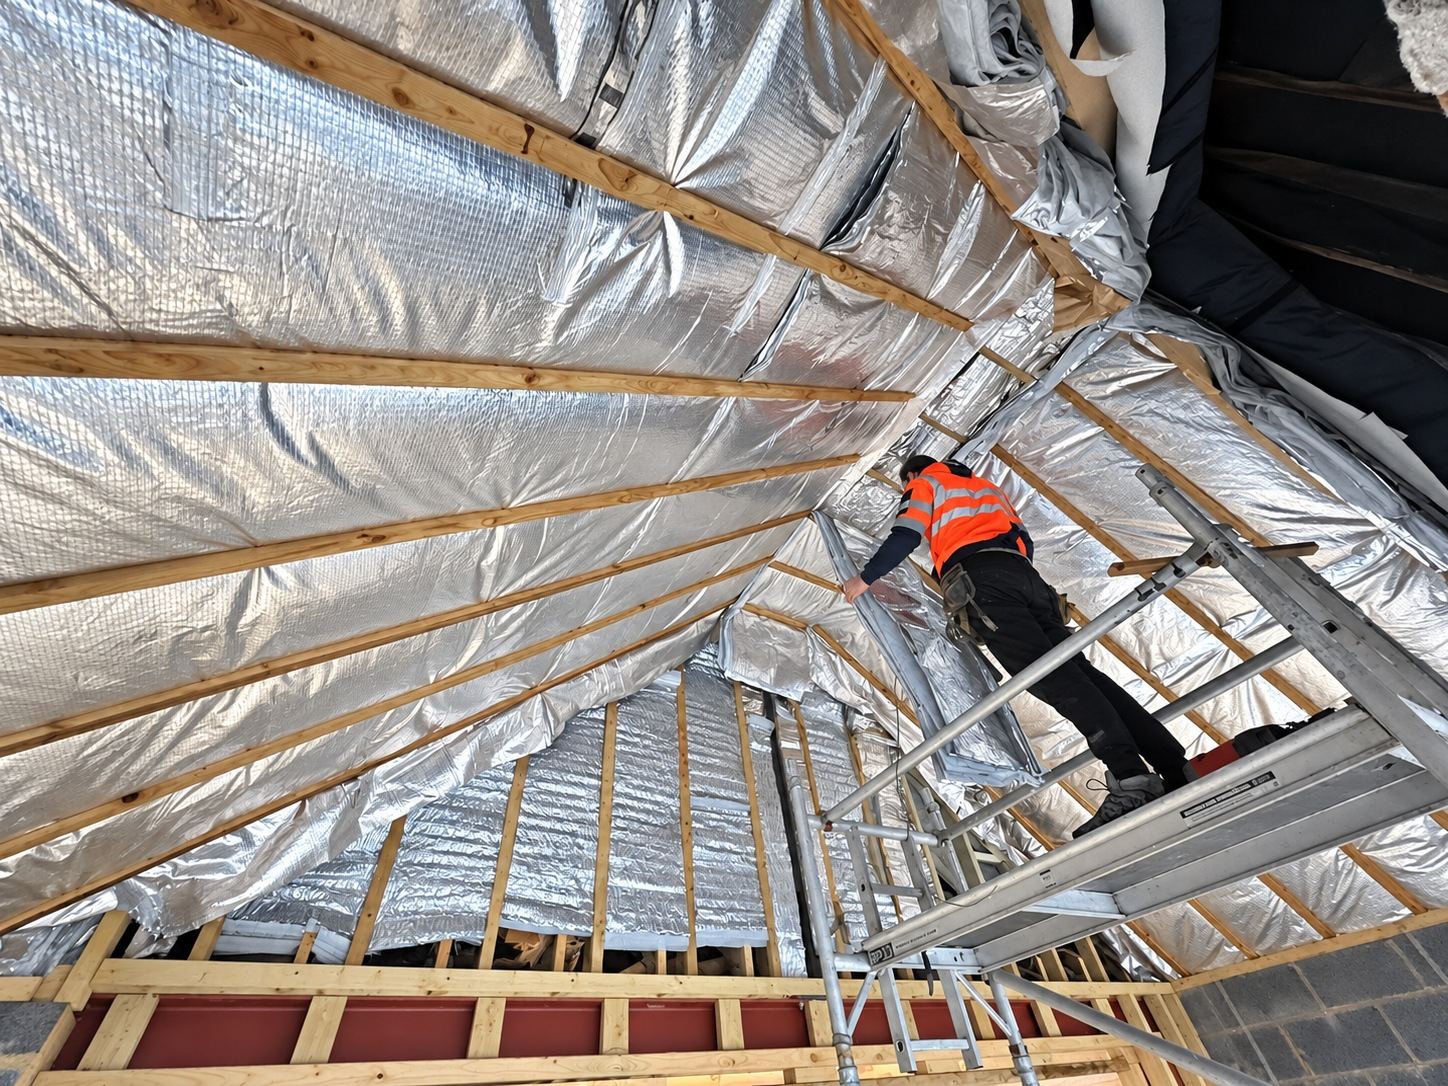
Roof insulationFoil-faced insulation between the rafters. 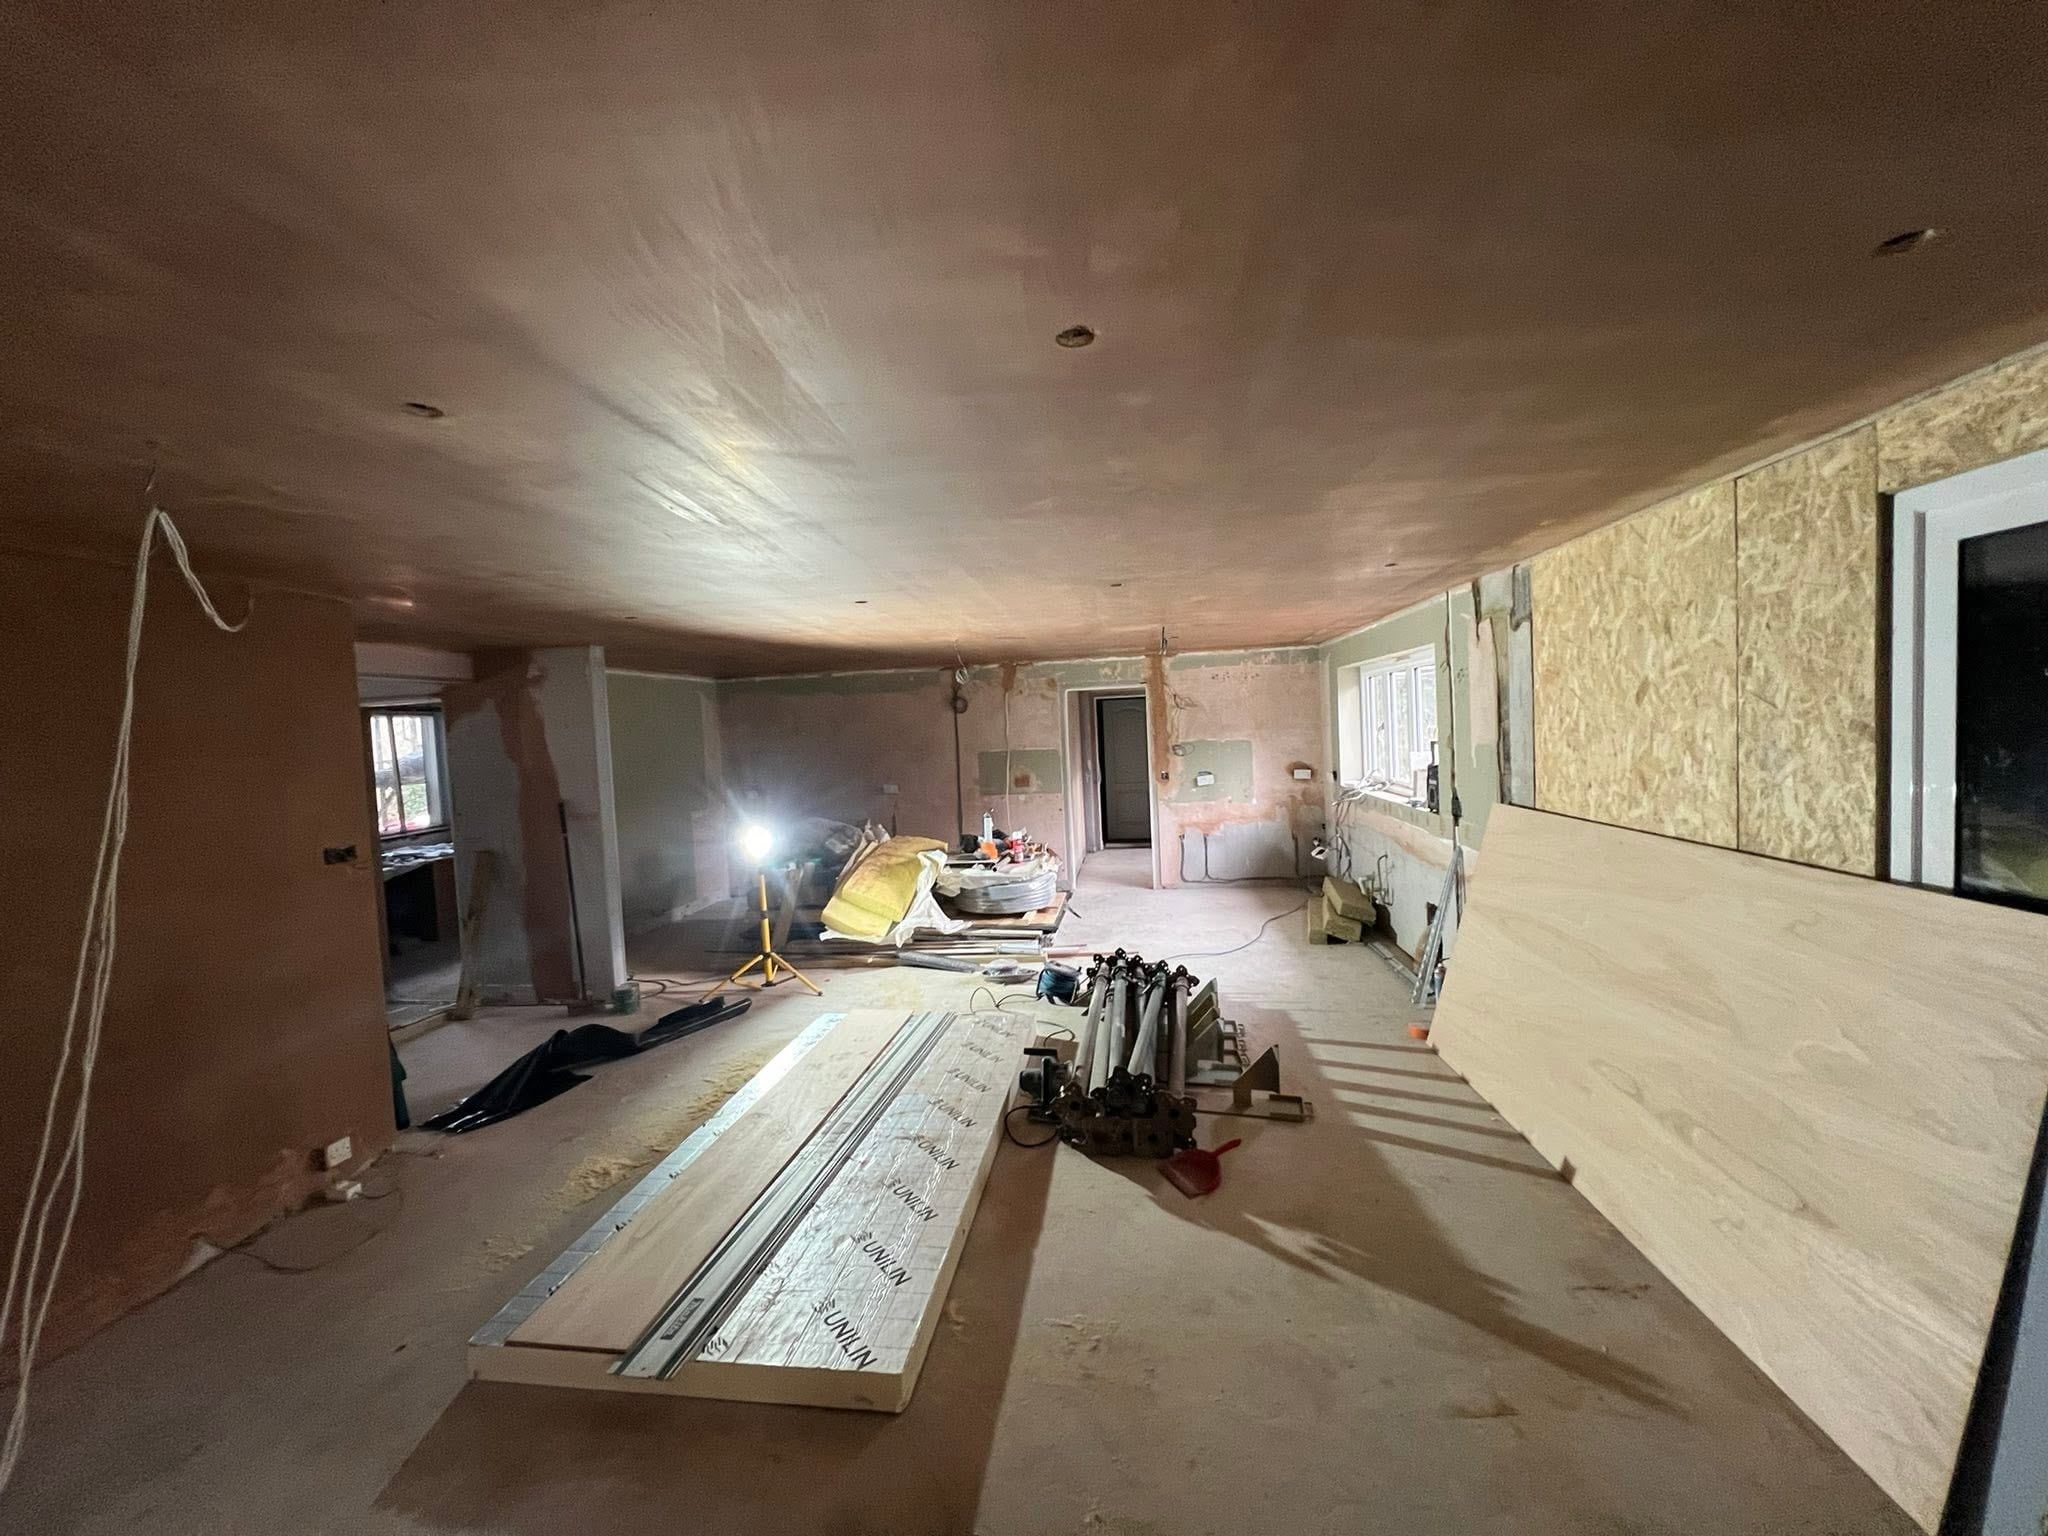
Internal boardingBoarded ceiling and walls, with timber boards stacked on the floor. 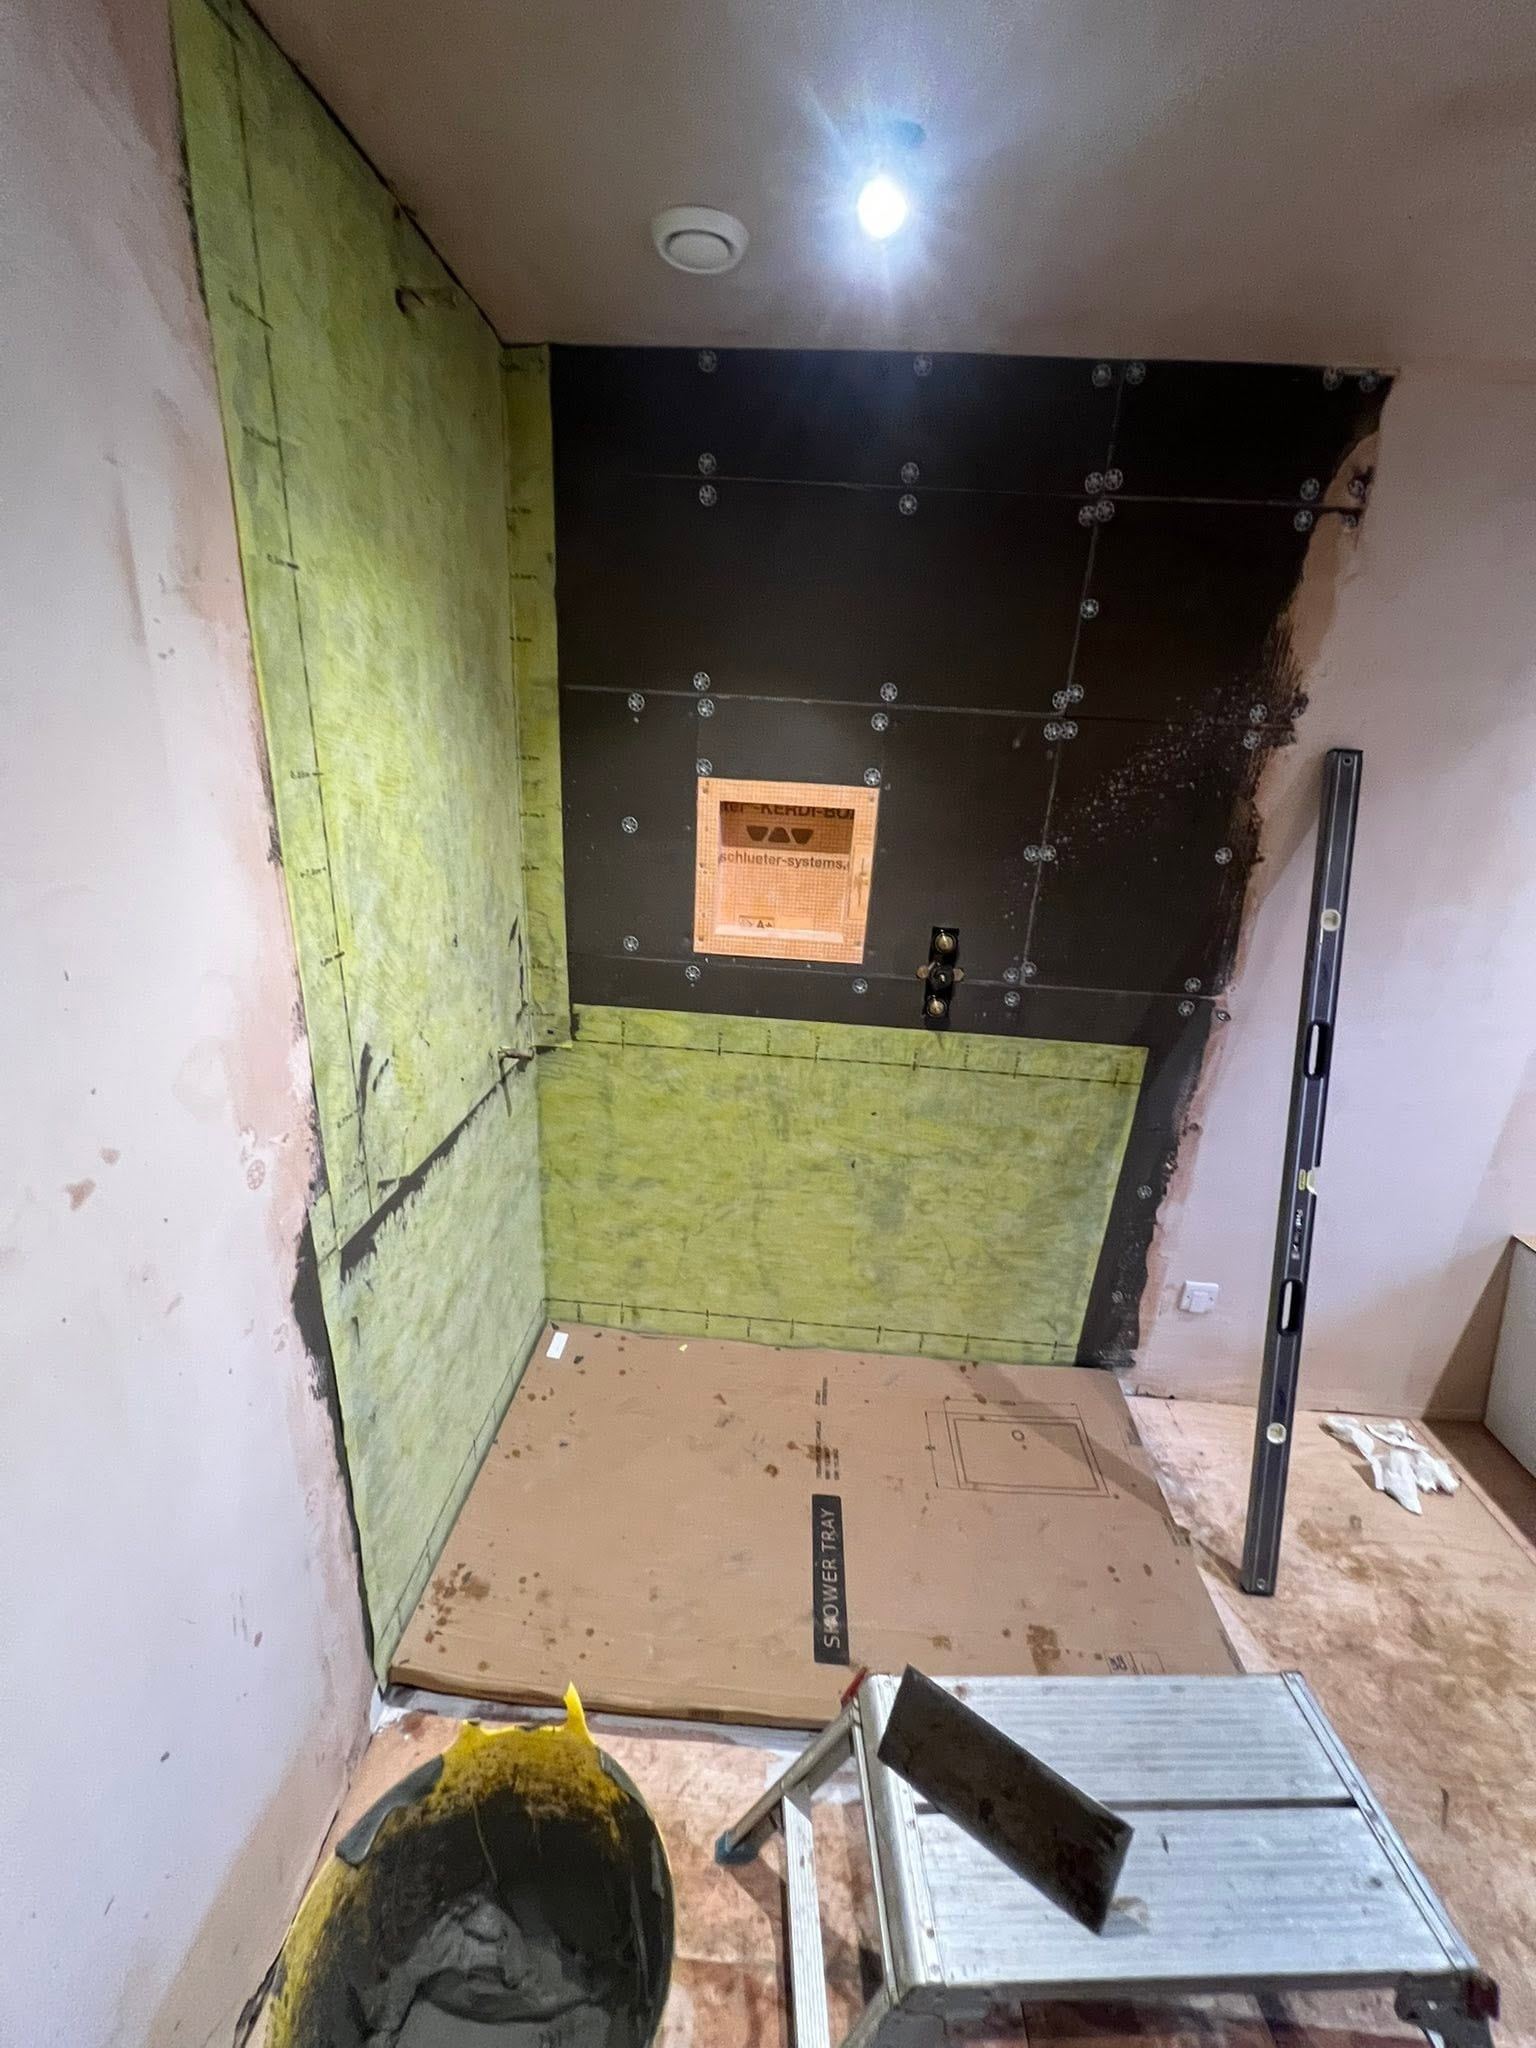
Bathroom preparationTile-backer and waterproofing boards on the bathroom walls.